6704 Blair Court, Benbrook, Texas 76132
$7,500,000
Gallery

Description
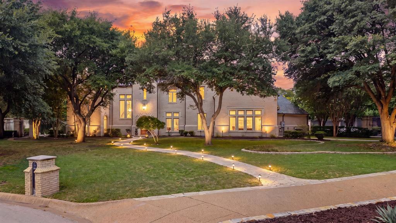
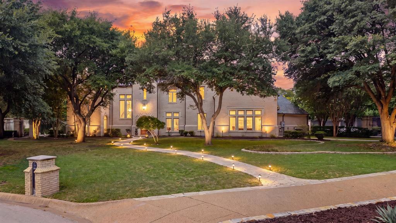
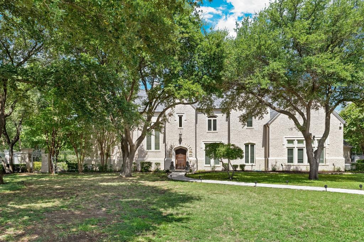
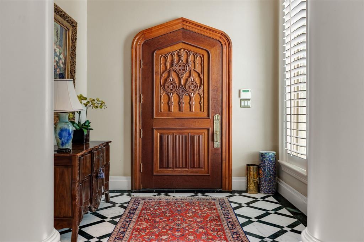
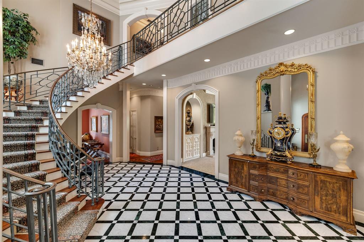
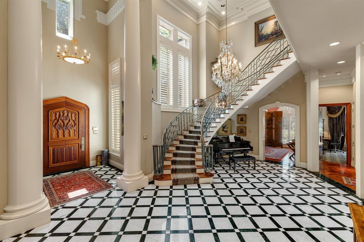
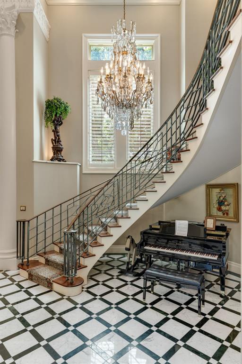
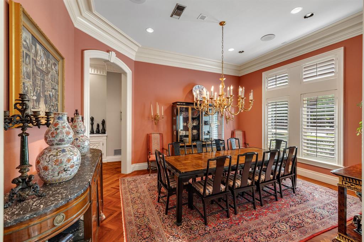
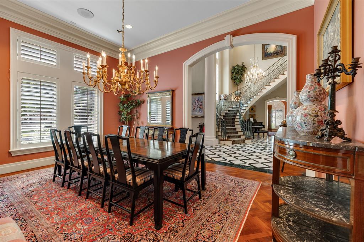
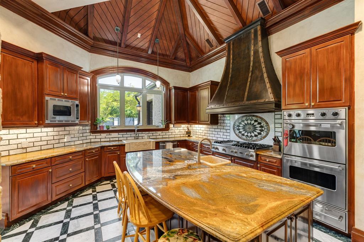
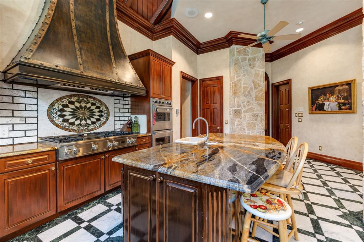
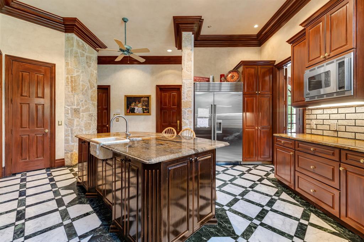
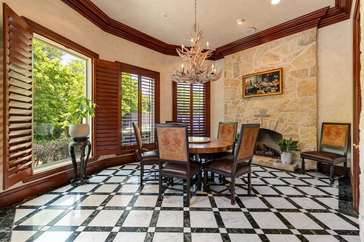
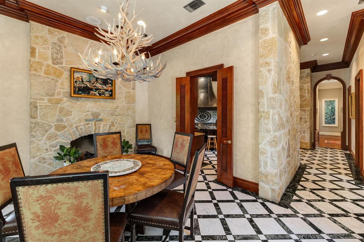
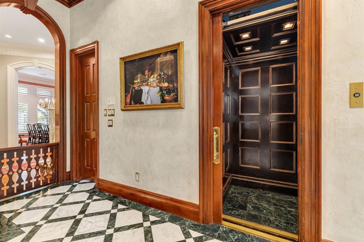
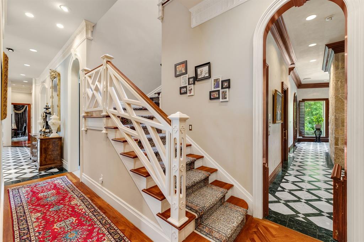
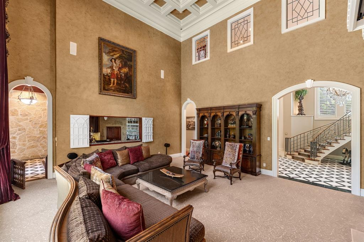
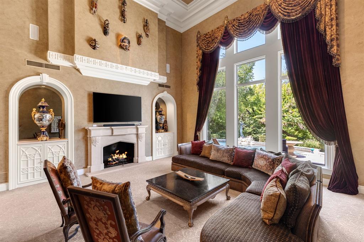
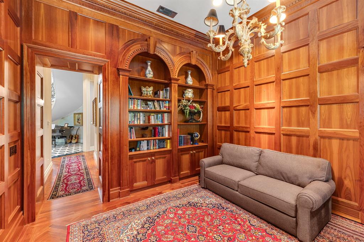
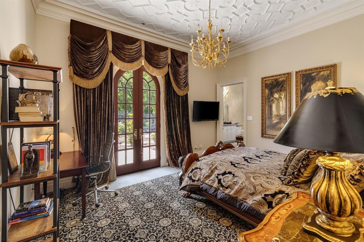
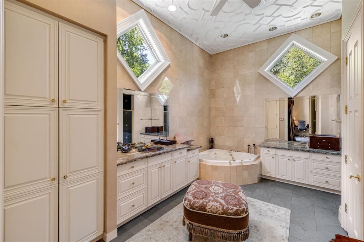
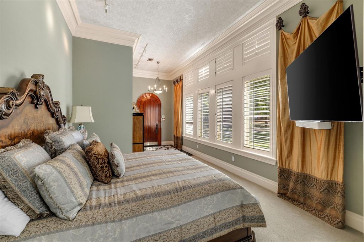
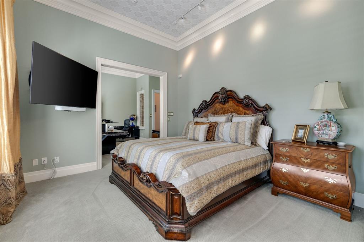
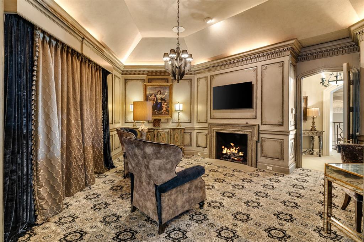
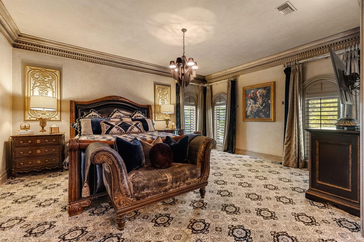
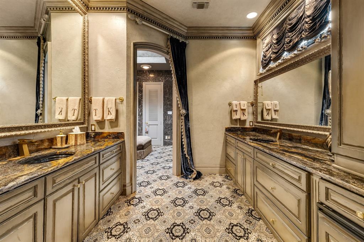
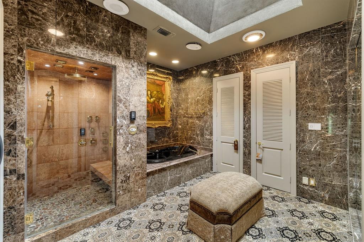
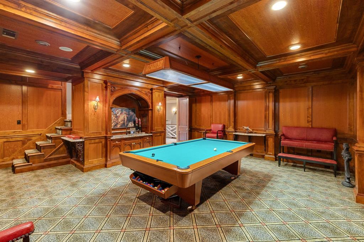
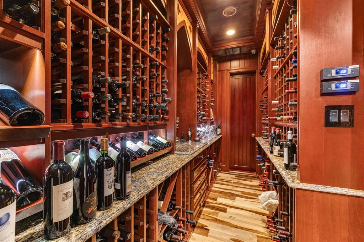
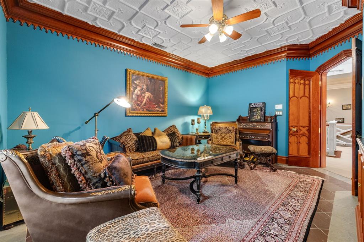
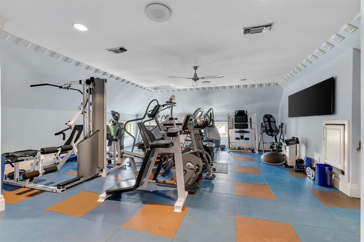
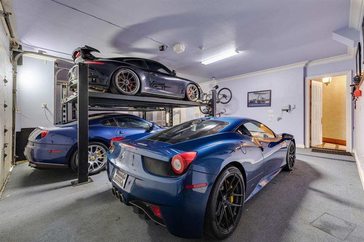
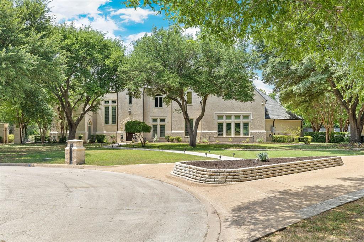
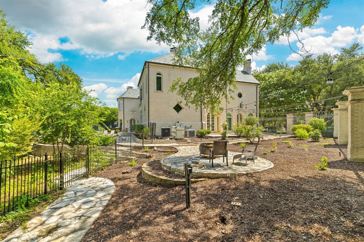
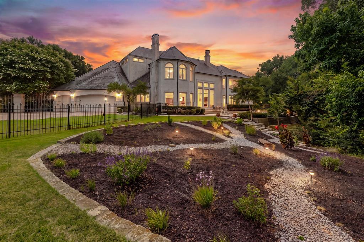
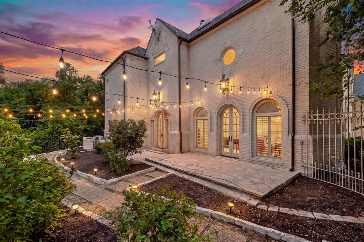
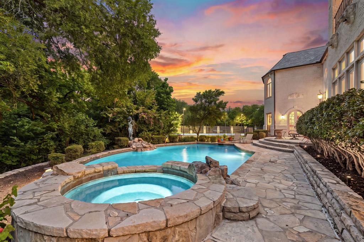
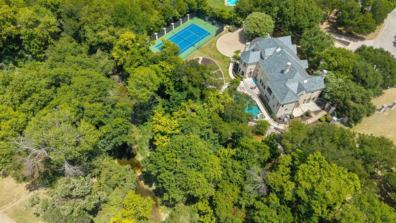
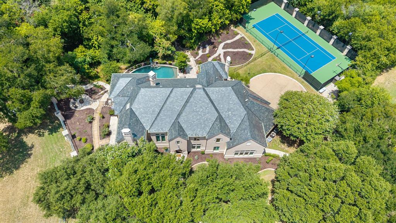
This exceptional 9,275-square-foot custom estate spans three levels on 2.56 private acres. A dramatic cast-iron circular staircase, crowned by a crystal chandelier, anchors the home, while a private elevator provides seamless access to every floor. Custom woodwork defines doors, cabinetry, walls, and ceilings, and every window has been newly replaced, bathing the interiors in natural light. The main level flows with elegance, opening to a spacious living room defined by floor-to-ceiling windows, a coffered ceiling, and formal wet bar. Beyond lies an elegant dining room, family room, and chef’s kitchen appointed in decorative granite, imported marble floors, and radiant heated flooring that continues through two bedrooms, the great room, and billiards room. Multiple offices and custom built-ins complete the level; the oversized garage accommodates five vehicles with two car lifts. Designed for entertaining and collecting, the home features a top-to-bottom custom billiards room with coffered ceiling, matching furniture and lighting, plus a climate-controlled 3,500-bottle wine cellar with dual dedicated air-conditioning units and two backup systems. An adjacent lounge to enjoy the collection completes the experience. Four bedrooms include three master suites - two with private entries - while the primary suite features a spacious sitting area and a bathroom wrapped in imported Italian marble. The third level is dedicated to a private gym. Outdoors, a large swimming pool, expansive patio, and newly refinished tennis court deliver a resort-like retreat framed by the privacy and natural beauty of the Trinity River. A rare offering of scale, craftsmanship, and refined livability in Benbrook.
Property Details
Residential
21374264
4
5.10
9275 sqft
5
1991
2.5635
$808.63
$26295
N/A
Country Day Estates
Interior Features
Central,Fireplace(s),Radiant Heat Floors
Central Air
Carpet,Hardwood,Marble
Built-in Features,Built-in Wine Cooler,Cathedral Ceiling(s),Cedar Closet(s),Chandelier,Decorative Lighting,Double Vanity,Eat-in Kitchen,Elevator,Flat Screen Wiring,Granite Counters,High Speed Internet Available,In-Law Suite Floorplan,Kitchen Island,Multiple Staircases,Natural Woodwork,Open Floorplan,Paneling,Pantry,Sound System Wiring,Vaulted Ceiling(s),Walk-In Closet(s),Wet Bar,Second Primary Bedroom
Schools
Fort Worth ISD
Ridgleahil
Monnig
Arlington Heights
Contact Agent
