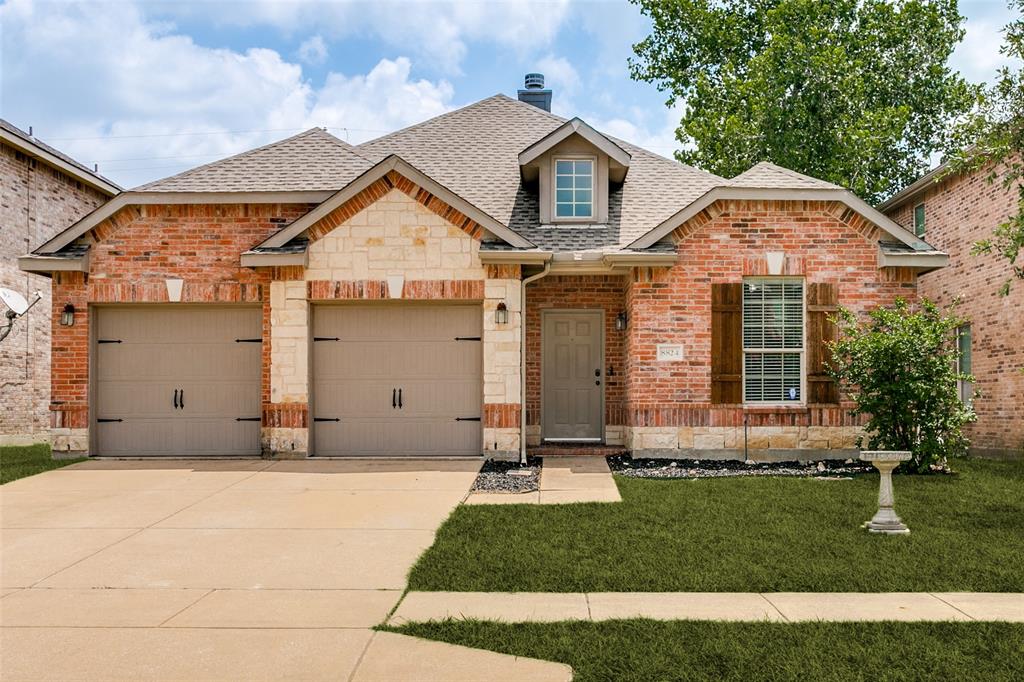
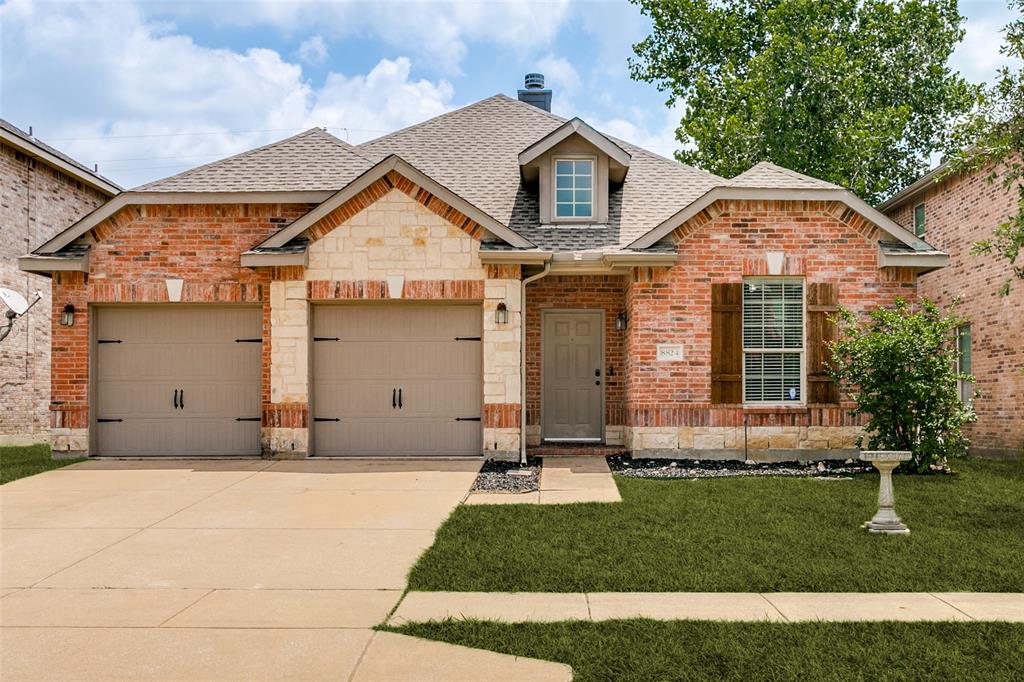
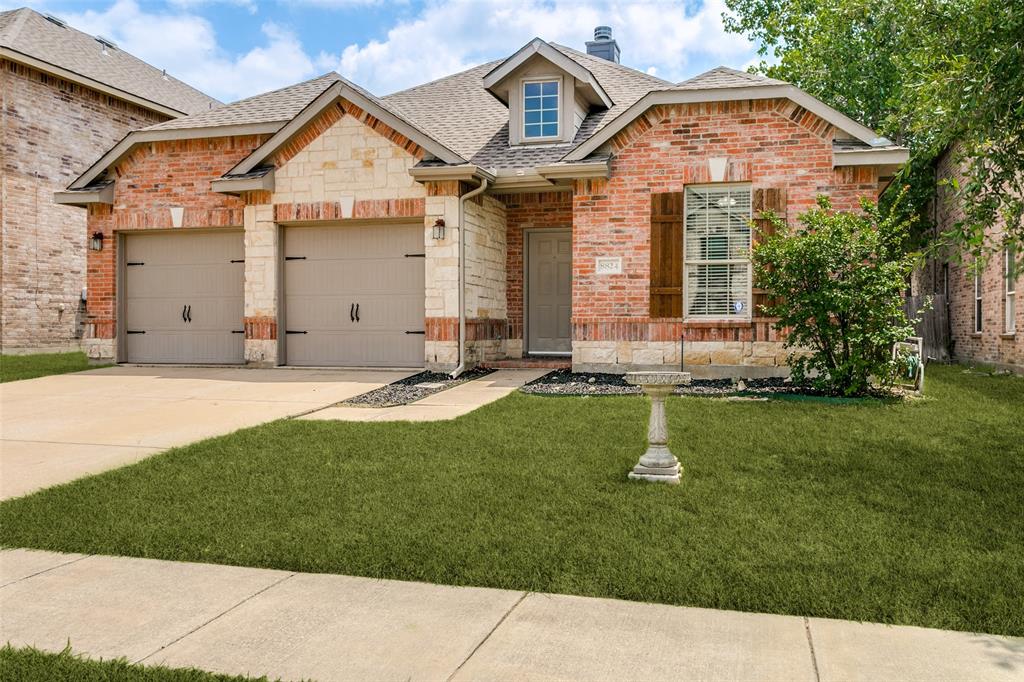
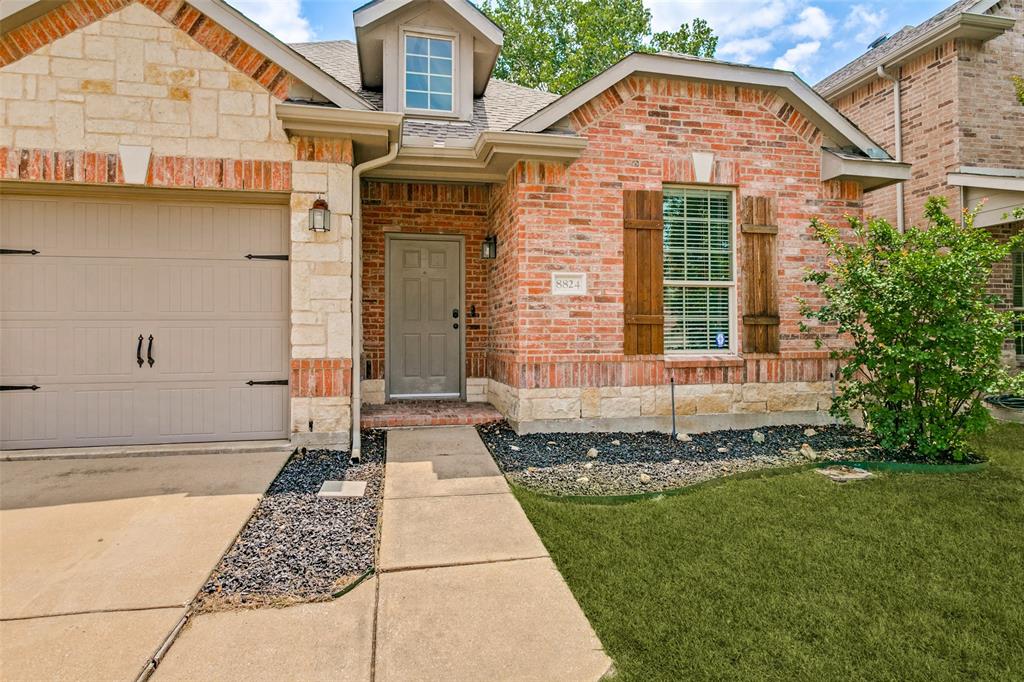
8824 Noontide Drive, Fort Worth, Texas 76179
$270,000
Price Reduced: $9,900Gallery
Description
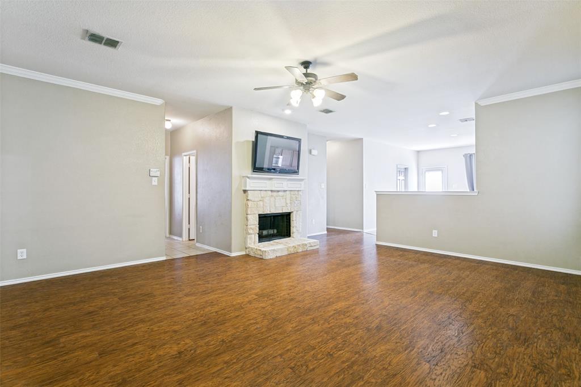
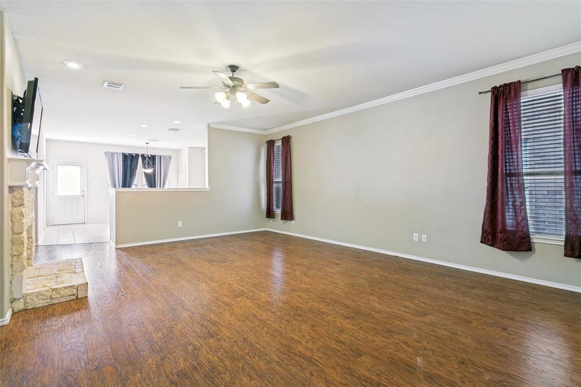
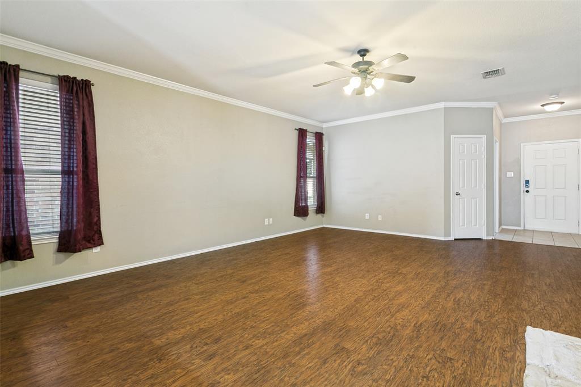
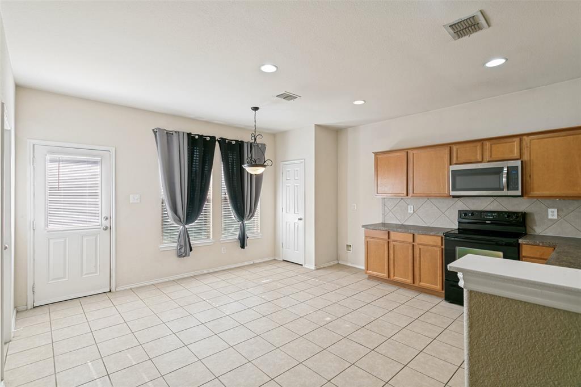
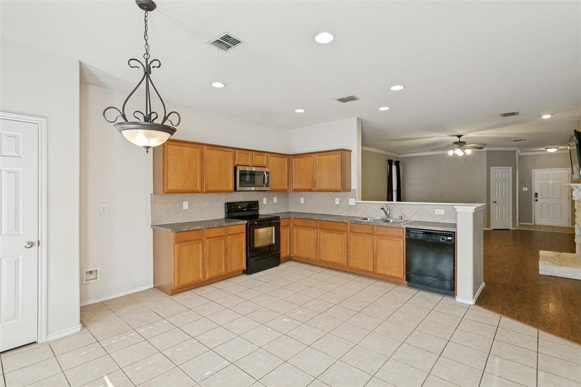
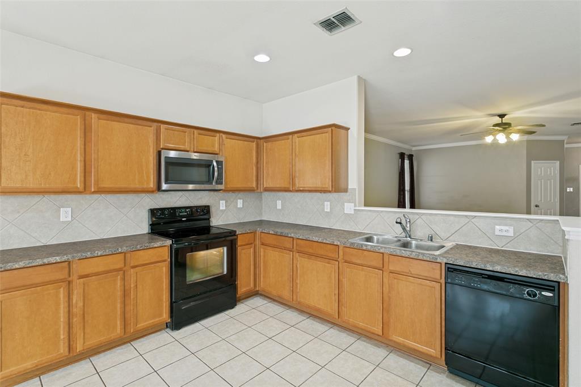
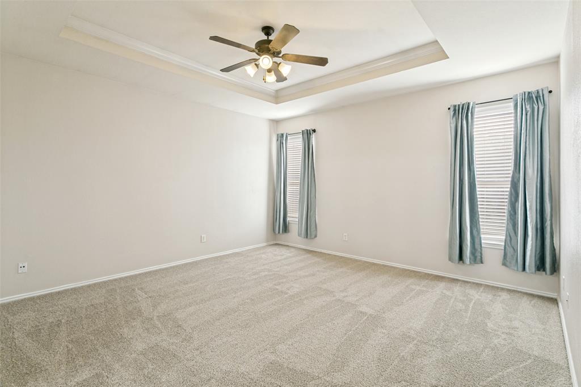
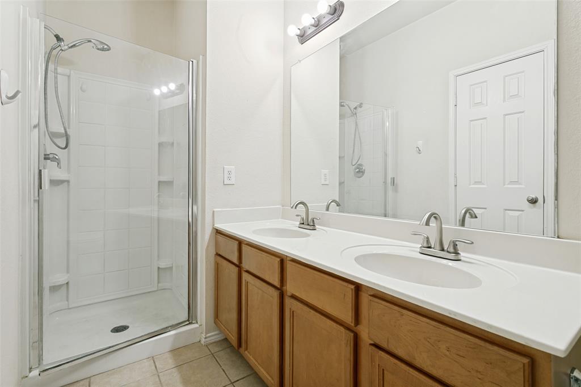
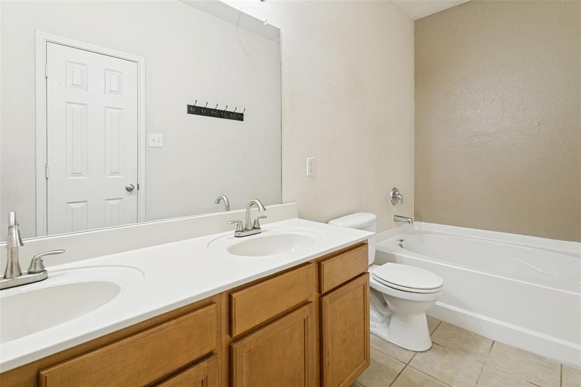
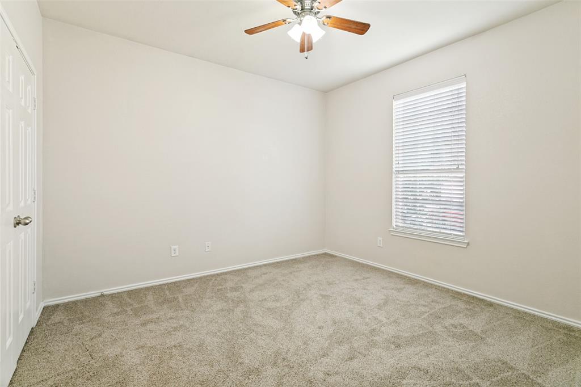
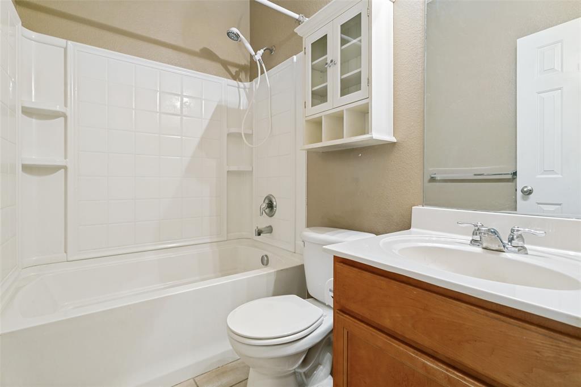
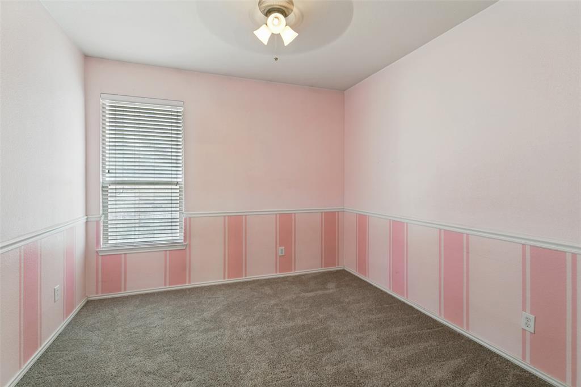
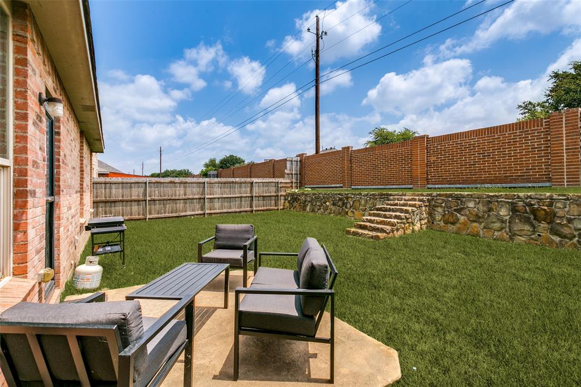
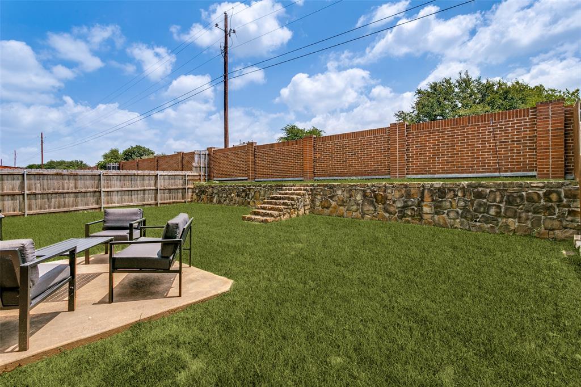
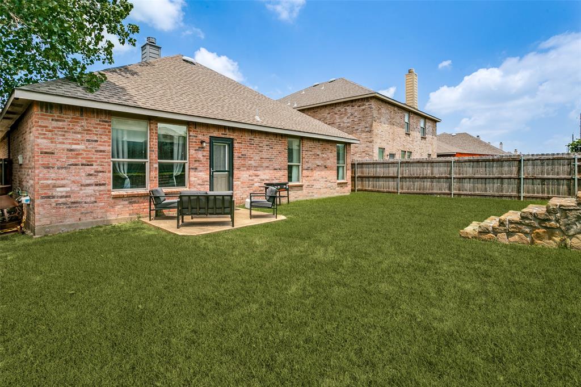
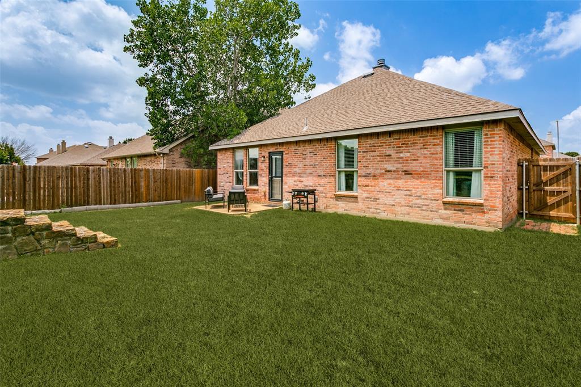
Welcome to this beautifully maintained 3-bedroom, 2-bath home in the desirable Parks at Boat Club community! Designed with both comfort and functionality in mind, this inviting home features an open-concept floor plan that seamlessly connects the spacious living, dining, and kitchen areas, making it ideal for everyday living and entertaining. The large living room showcases beautiful wood flooring and a stunning stone wood-burning fireplace that serves as the focal point of the space. The well-appointed kitchen offers abundant built-in cabinetry, generous counter space, and plenty of storage for all your cooking and organizational needs. The private primary suite is thoughtfully separated from the secondary bedrooms and serves as a peaceful retreat, complete with an oversized walk-in closet, dual sinks, a soaking garden tub, and a separate shower. Thoughtful updates include brand-new carpet in all bedrooms, along with fresh interior paint in the primary suite and one secondary bedroom, enhancing the home's clean, inviting, move-in-ready appeal. The split-bedroom layout offers added privacy and flexibility for family members or guests. Step outside to enjoy the large grassy backyard complete with a patio perfect for outdoor dining, entertaining, or simply relaxing. A brick privacy fence creates a peaceful setting for enjoying the outdoors. Additional features include a 2-car garage and access to the neighborhood's outstanding amenities, including a community pool and playground. Ideally situated within walking distance of both the elementary school and high school, and conveniently located near shopping, dining, and major commuter routes, this home offers the perfect combination of comfort, convenience, and community living. Thoughtfully updated and meticulously cared for, this home is truly move-in ready. Don't miss this wonderful opportunity to make it yours
Property Details
Residential
21351152
3
2.00
1662 sqft
2
2007
0.1300
$162.45
$6402
$180/Quarterly
Parks At Boat Club The
Interior Features
Central,Electric,Fireplace(s)
Ceiling Fan(s),Central Air,Electric
Carpet,Tile,Wood
Cable TV Available,Flat Screen Wiring,Open Floorplan,Pantry,Walk-In Closet(s)
Schools
Eagle MT-Saginaw ISD
Lake Pointe
Wayside
Boswell
Directions
View on Google MapsI-820 West, Exit Main Street, North on Business 287, Left on W. Bailey Boswell Rd., Right on Centerboard Lane, Left on Mirror Ridge Dr., Left on Noontide Drive, Home will be on your left.
Contact Agent
