4921 Thorn Hollow Drive, Fort Worth, Texas 76244
$278,999
Price Reduced: $31,001Gallery
Description
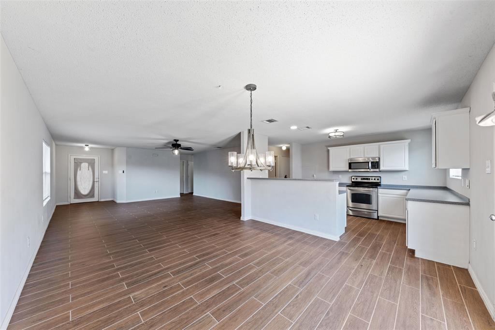
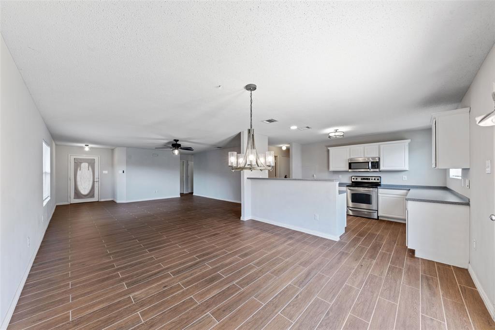
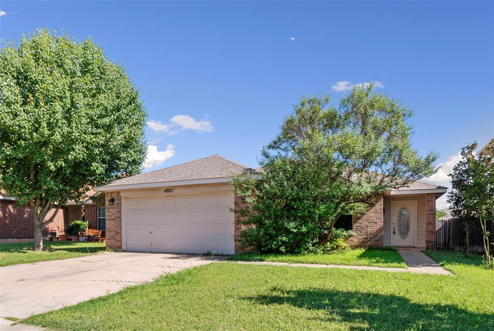
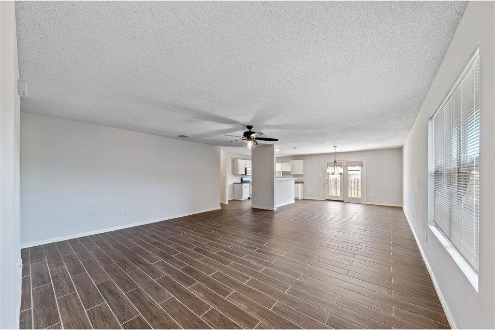
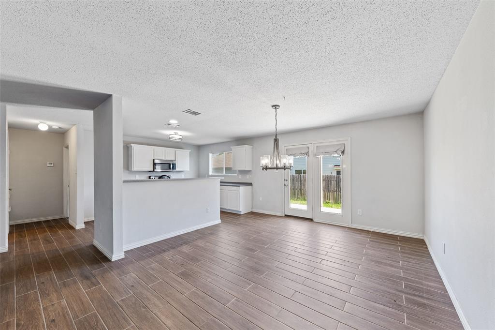
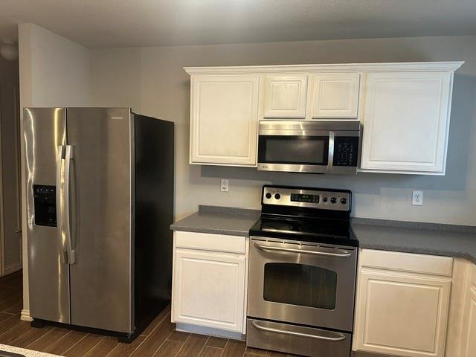
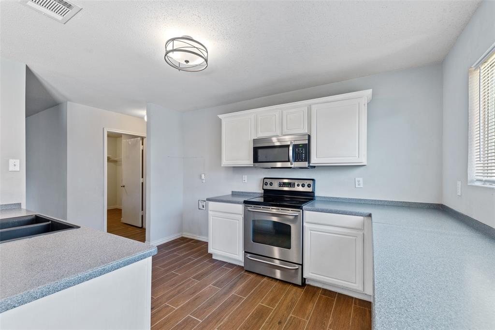
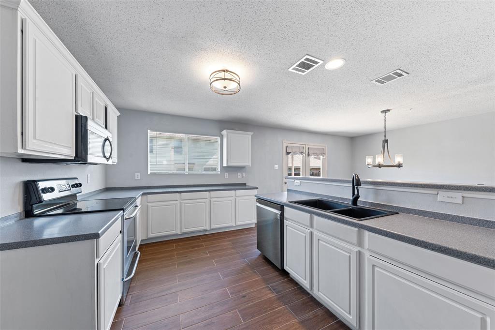
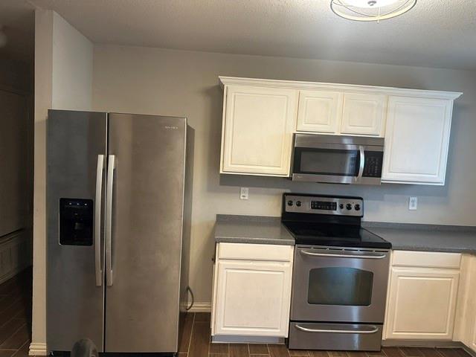
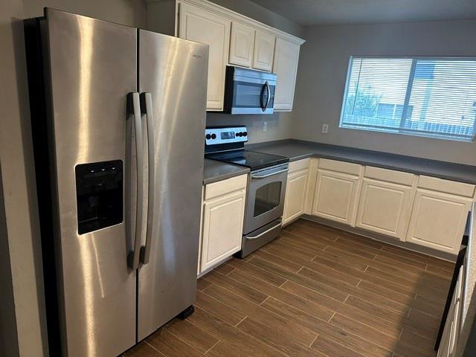
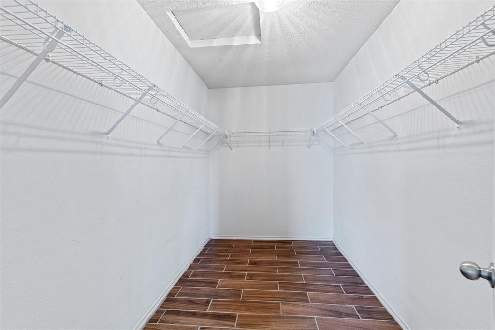
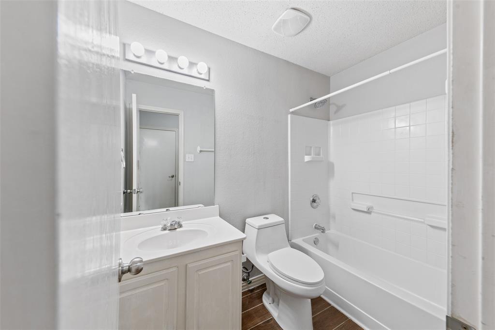
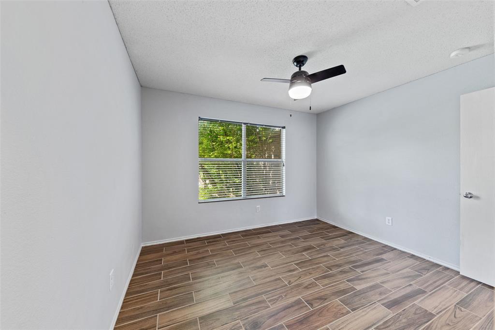
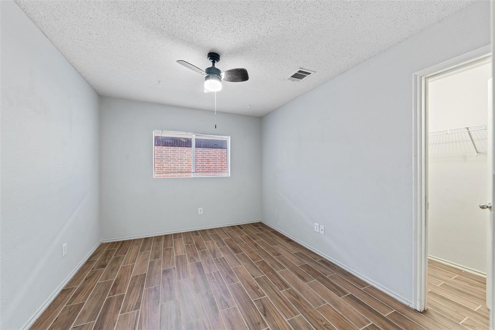
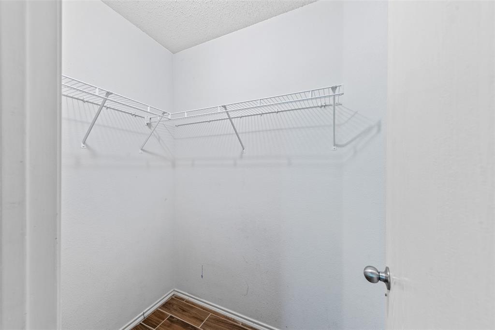
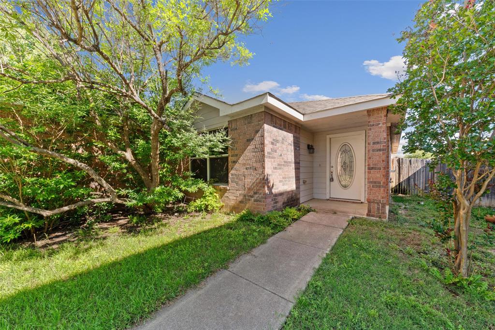
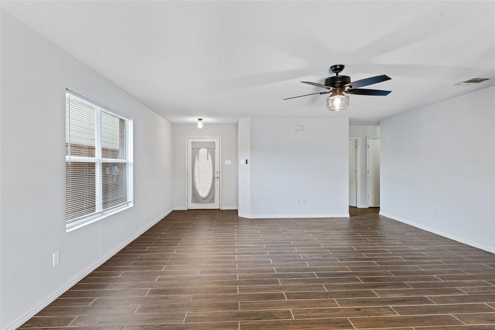
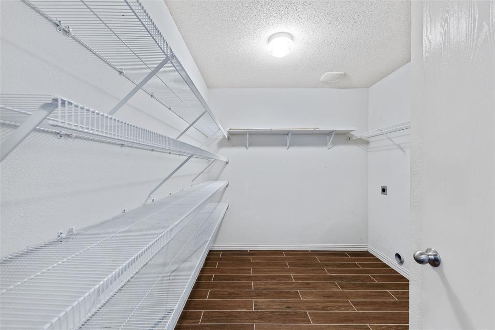
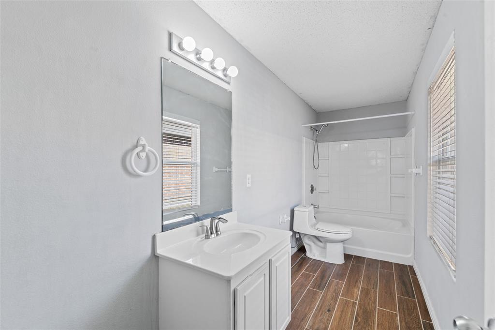
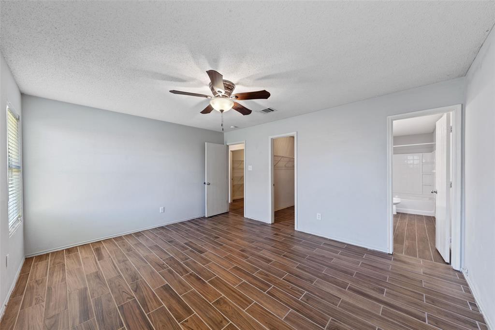
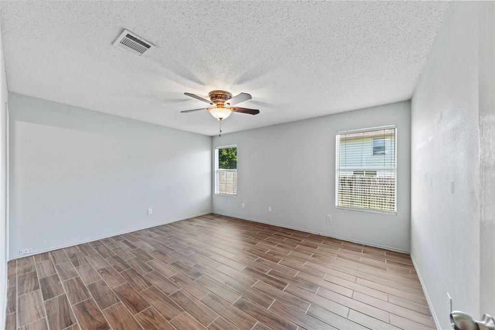
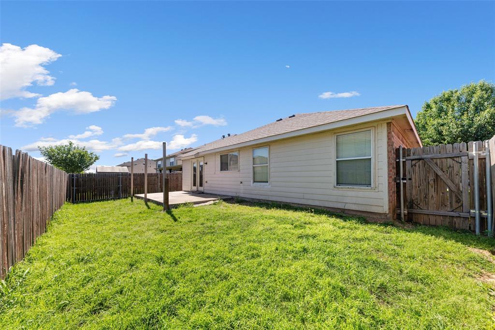
Charming single-story home in a beautiful subdivision with a neighborhood park close to schools, restaurants, and shopping. Well-maintained mature landscaping with a two-car garage and covered front porch. Open concept with generous room sizes and easy maintenance tile flooring in common areas. The dining area with a chandelier is adjacent to the kitchen with a breakfast bar. The master suite has a walk-in closet and private bath with a garden tub. The private yard has a spacious patio and green lawn. The home is cleaned and disinfected on a regular basis. Ready for new owners. Click the Virtual Tour link to view the 3D Matterport walkthrough. one year old Refrigerator will convey to the buyer at closing.the AC is just less than 3 years old. All Informations are deem reliable, but not guaranteed.Buyer and Agent must verify all the Informations include MLS Details, All the measurements, schools and ETC.
Property Details
Residential
21349049
3
2.00
1621 sqft
2
2005
0.1150
$172.12
$4984
$263/Annually
Bear Creek Vista
Interior Features
Central,Electric
Ceiling Fan(s),Central Air,Electric
Cable TV Available,Chandelier,Decorative Lighting,Eat-in Kitchen,High Speed Internet Available,Open Floorplan,Other,Pantry,Walk-In Closet(s)
Schools
Keller ISD
Freedom
Central
Contact Agent
