885 Levi Lane, Forney, Texas 75126
$279,999
Price Reduced: $10,001Gallery
Description
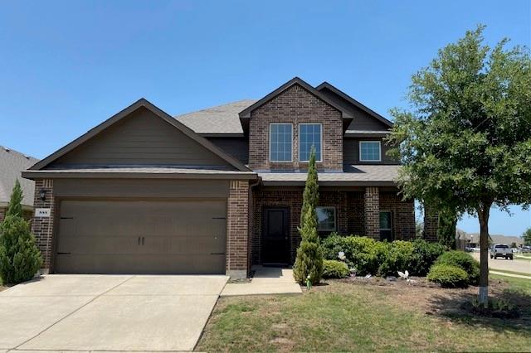
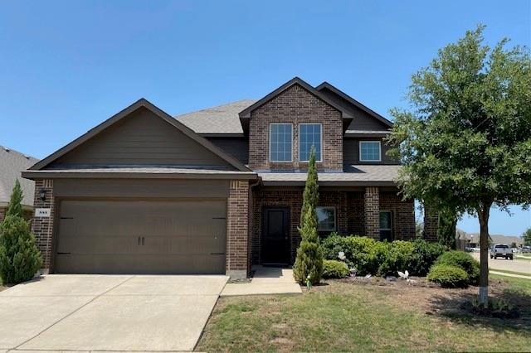
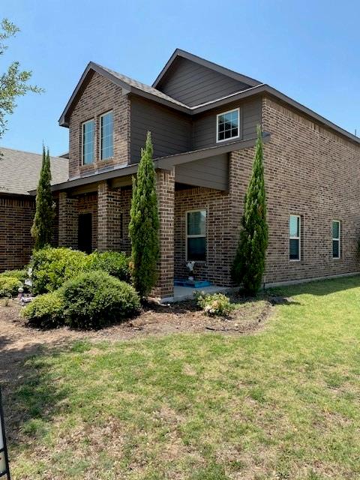
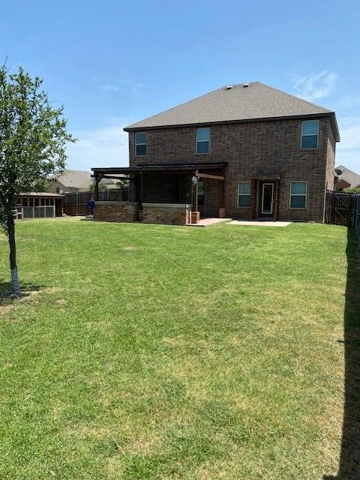
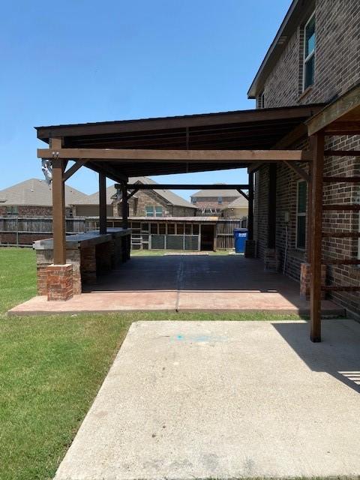
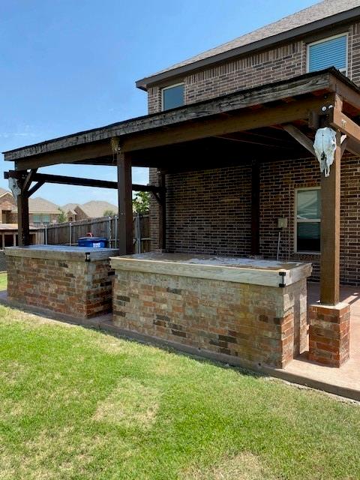
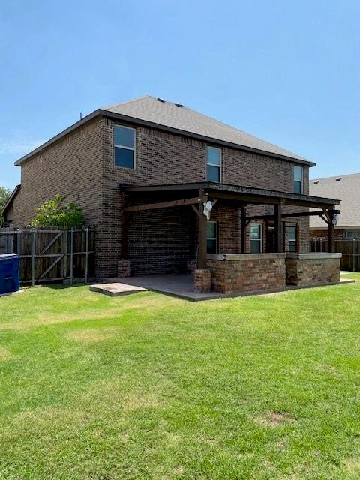
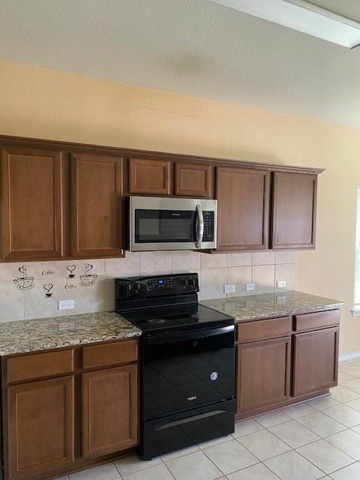
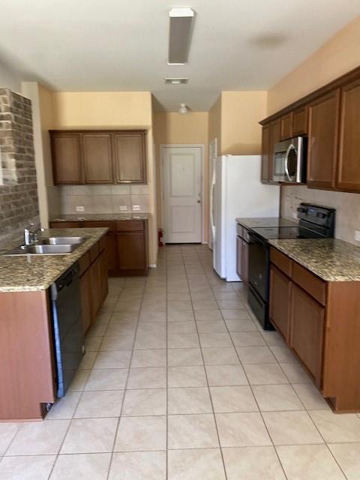
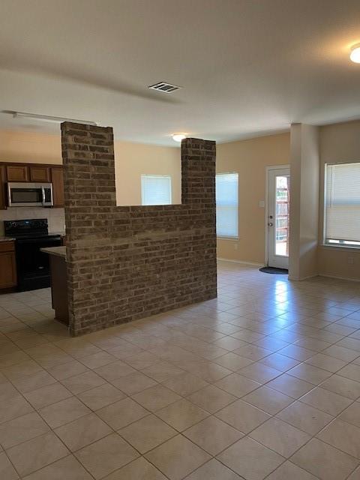
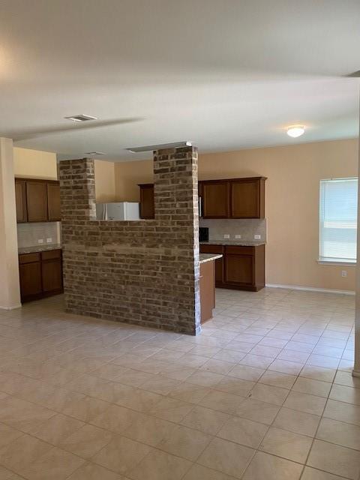
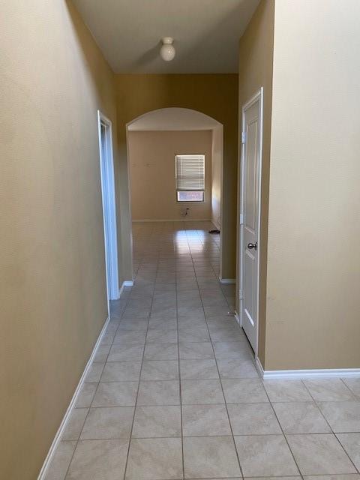
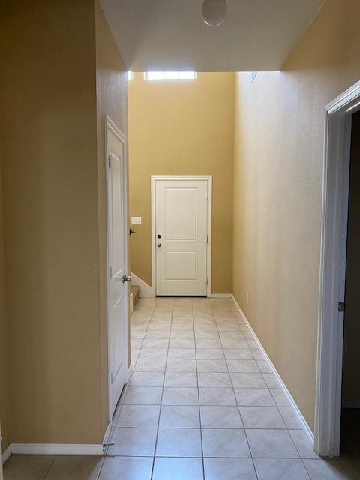
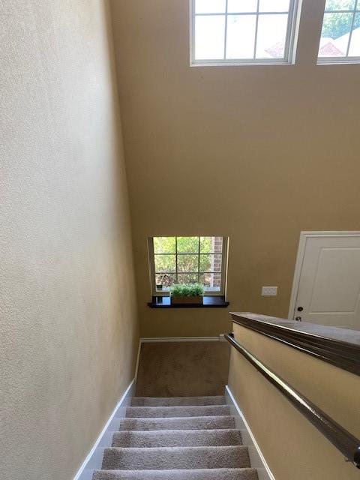
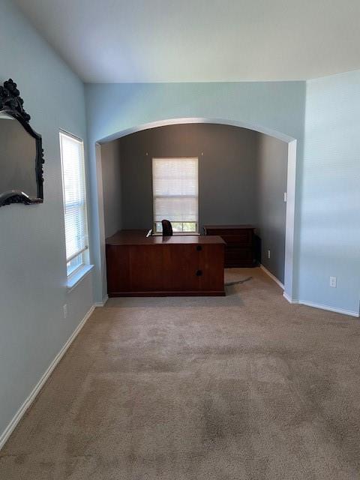
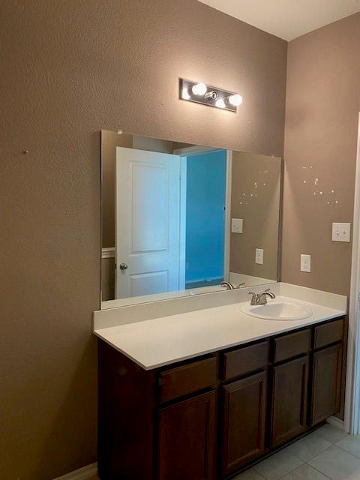
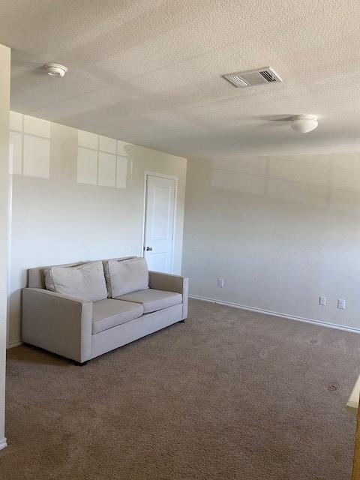
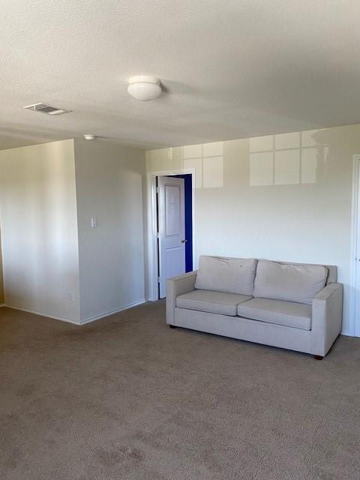
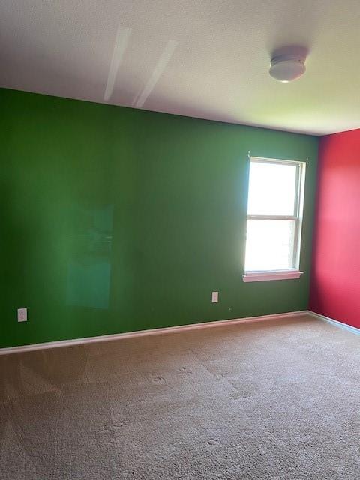
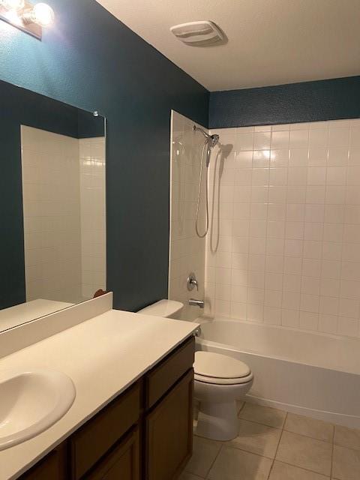
PRICE IMPROVEMENT! Ready for new homeowner! Welcome to this beautiful home located at 885 Levi Lane in Forney. Perfectly situated on a large desirable corner lot with plenty of space for growing family and outdoor gatherings. Large outdoor covered patio for entertaining. Home featuring 5 spacious bedrooms, 2 full bathrooms, and 1 half bath. This floorplan gives plenty of room for both everyday living and entertaining. The open-concept design showcasing a seamless flow between kitchen, dining and living for great entertainment. Master bedroom downstairs with extended sitter area a plus with master bath including decorative shelving and spacious walk-in closet. Every families dream with upstairs open living area with 4 nice size bedrooms. HOA offers community pool for these hot summer days. This one is not to be missed.
Property Details
Residential
21339521
5
2.10
2494 sqft
2
2018
0.2040
$112.27
$8863
$550/Annually
Vintage Meadows Ph 3
Interior Features
Central,Electric
Ceiling Fan(s),Central Air,Electric
Carpet,Ceramic Tile
Cable TV Available,Granite Counters,High Speed Internet Available,Open Floorplan,Pantry,Walk-In Closet(s)
Schools
Forney ISD
Johnson
Warren
Forney
Directions
View on Google Maps20 East, Exit FM 741 and turn left, left on Leona St to Levi and turn left, Home on corner of Levi and Emerson
Contact Agent
