8459 Shady Grove Road, North Richland Hills, Texas 76182
$3,400,000
Gallery


Description
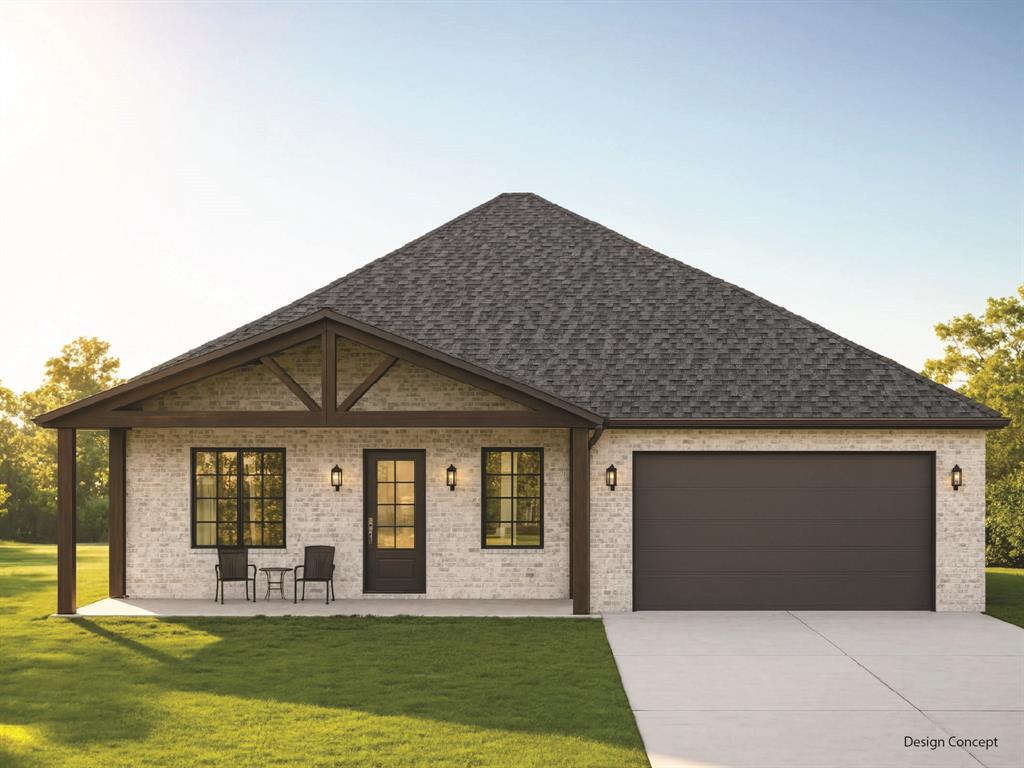
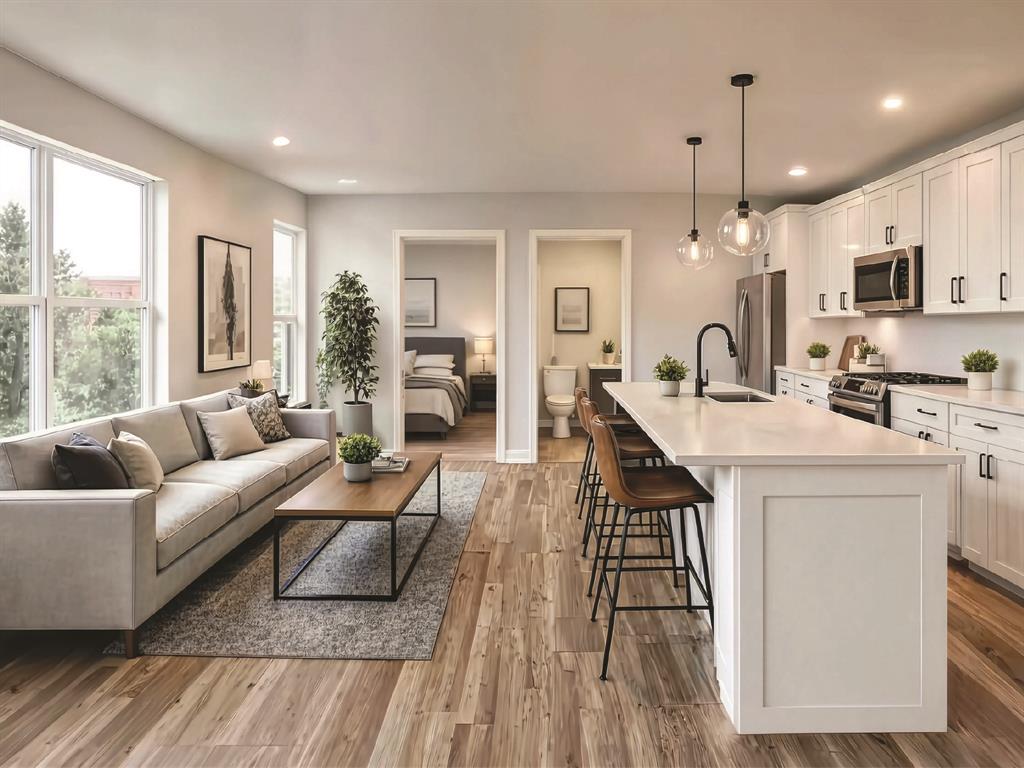
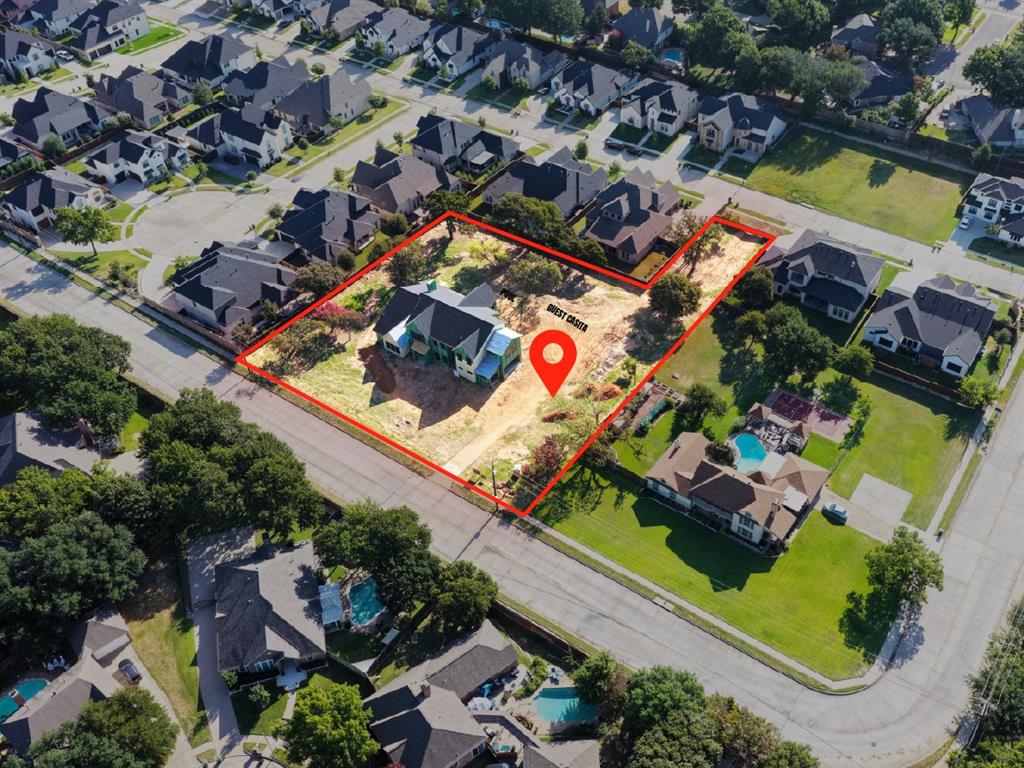
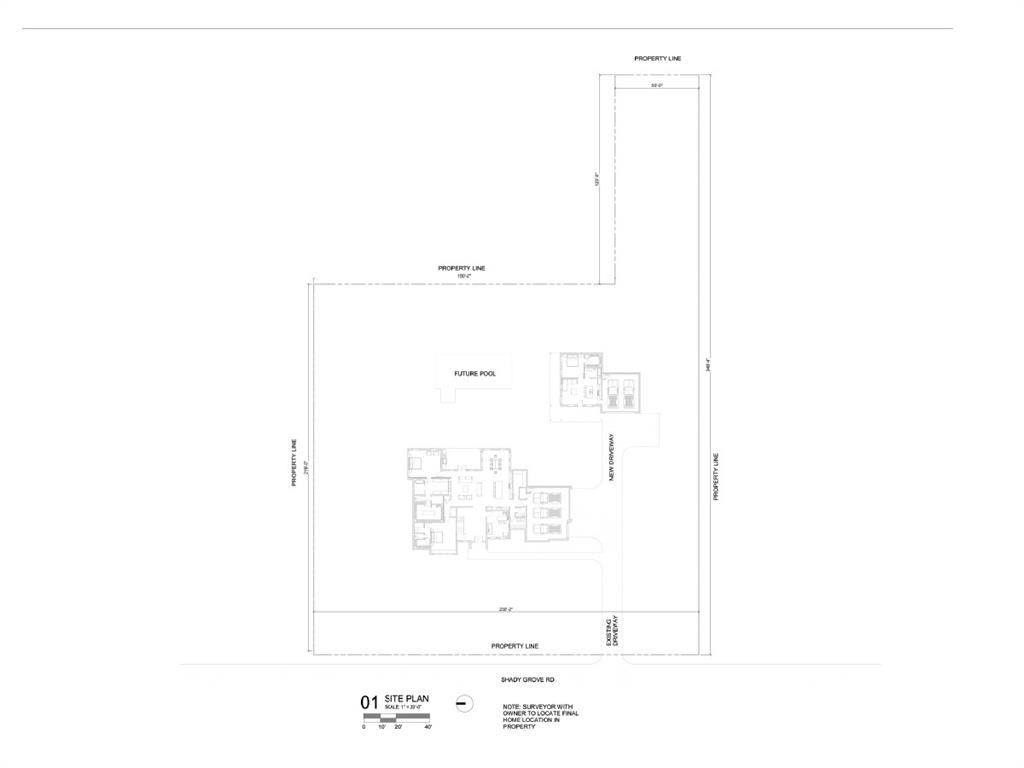
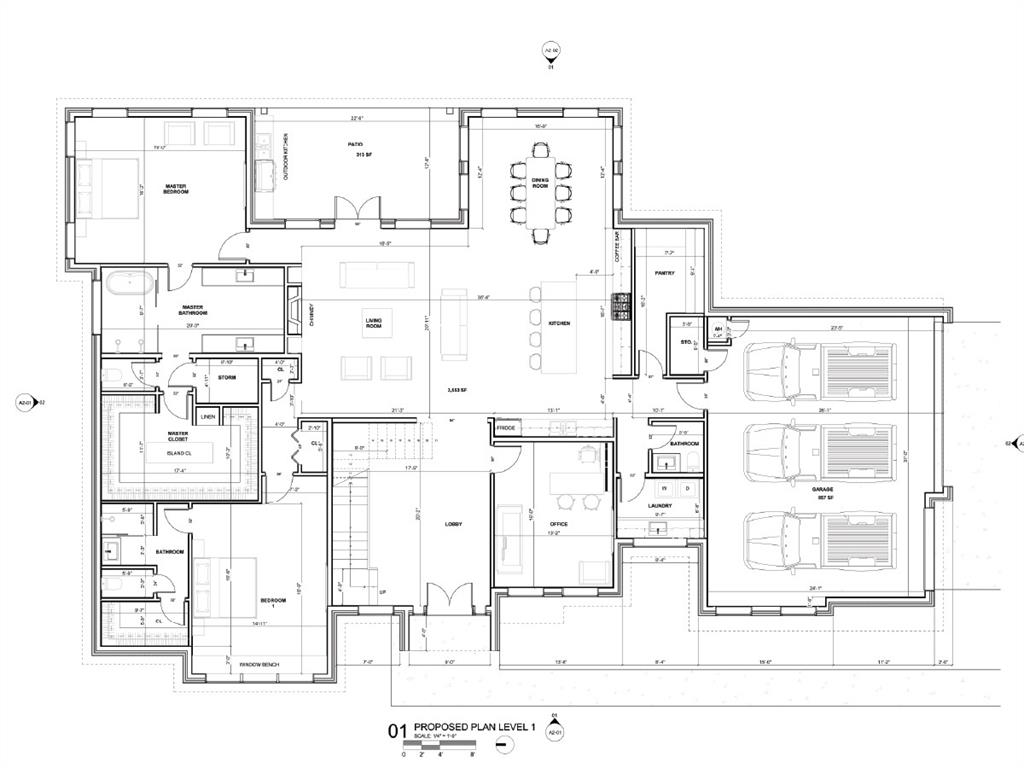
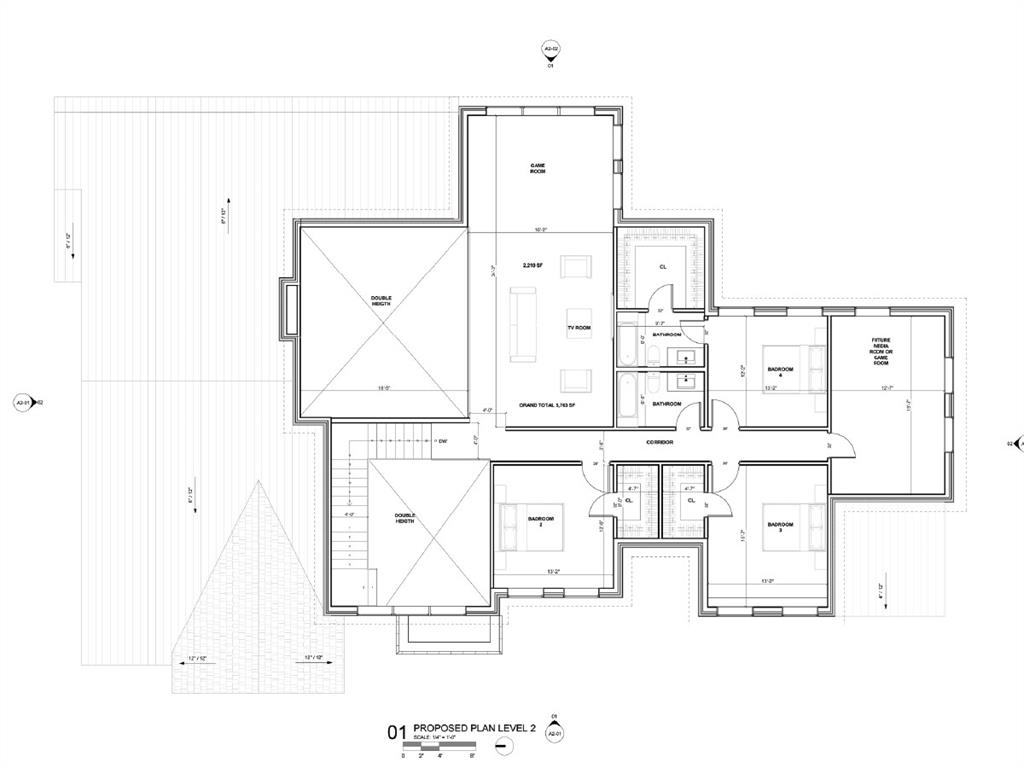
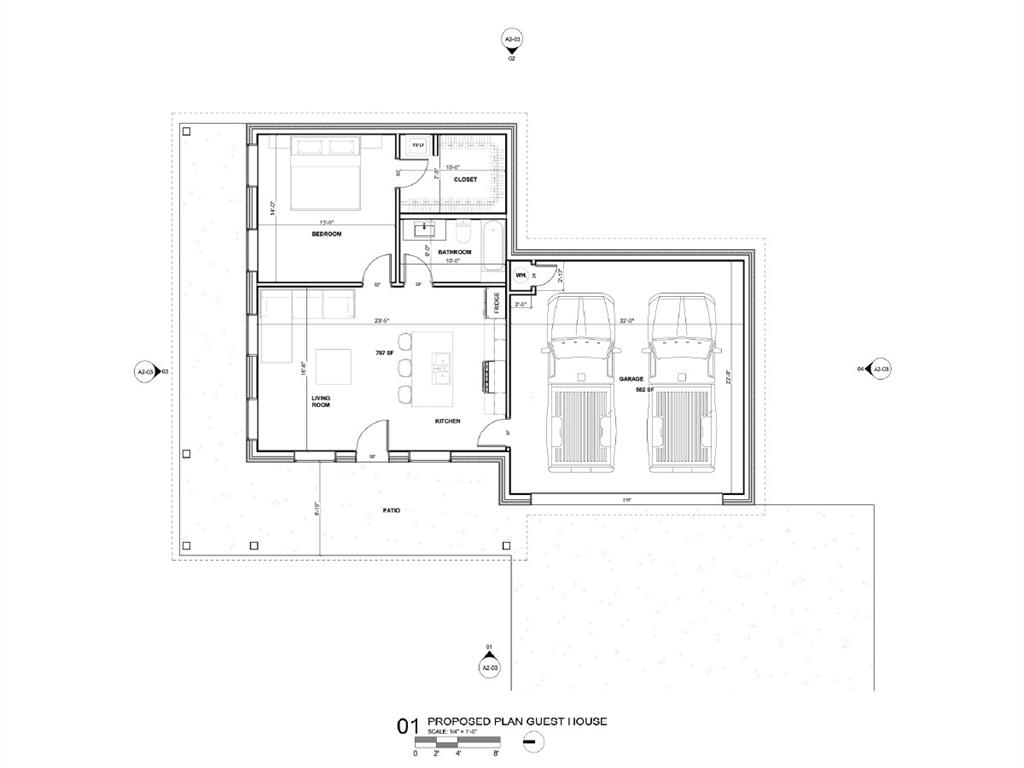
Rare luxury estate opportunity: 6,560 SF of custom living space on 1.3+ acres in prestigious North Richland Hills, serving Keller ISD—plus a separate 797 SF guest villa with full amenities. Work directly with NK Custom Homes through December 2026 to personalize every detail and add resort-style amenities - Wellness area, pickleball, tennis, basketball courts, or custom features. THE MAIN RESIDENCE blends sophisticated living with versatile entertaining. Enter through a custom iron door into a striking foyer with 21 ft soaring ceilings. The main level features a spa-caliber primary suite with walk-in closet and private storm shelter - safe room, plus a secondary primary suite with ensuite bath. Chef's kitchen with 14 ft island and luxury Taj Mahal Quartzite countertops, walk-in pantry, executive office, formal dining room, gas fireplace in living area, and double-height game room. Versatile media room serves as theatre, wellness center, gym, or art studio. Upstairs: three additional bedrooms with ensuite full baths and additional full bath. THE GUEST VILLA offers 797 SF with 1 bed, 1 bath, full kitchen, private patio, and 2-car garage—ideal for multi-generational living, guest quarters, or staff quarters. Perfect for the holidays and extended stays. PREMIUM OUTDOOR FEATURES include fenced front yard, 3-car garage, covered patio with grill area, and site-planned pool area in progress. PRIME LOCATION: Just 3 minutes from Collyville, 2 minutes from Keller, 5 minutes from Southlake, 13 minutes from Southlake Town Square, and 20 minutes from DFW Airport.
Property Details
Residential
21335145
6
5.10
6560 sqft
5
2026
1.3190
$518.29
$
N/A
Fresh Meadows Estates
Interior Features
Central
Ceiling Fan(s),Central Air,Electric
Ceramic Tile,Hardwood,Luxury Vinyl Plank
Built-in Features,Cable TV Available,Chandelier,Decorative Lighting,Double Vanity,Eat-in Kitchen,Flat Screen Wiring,High Speed Internet Available,In-Law Suite Floorplan,Kitchen Island,Loft,Open Floorplan,Pantry,Walk-In Closet(s),Wired for Data,Second Primary Bedroom
Schools
Keller ISD
Shadygrove
Keller
Keller
Contact Agent
