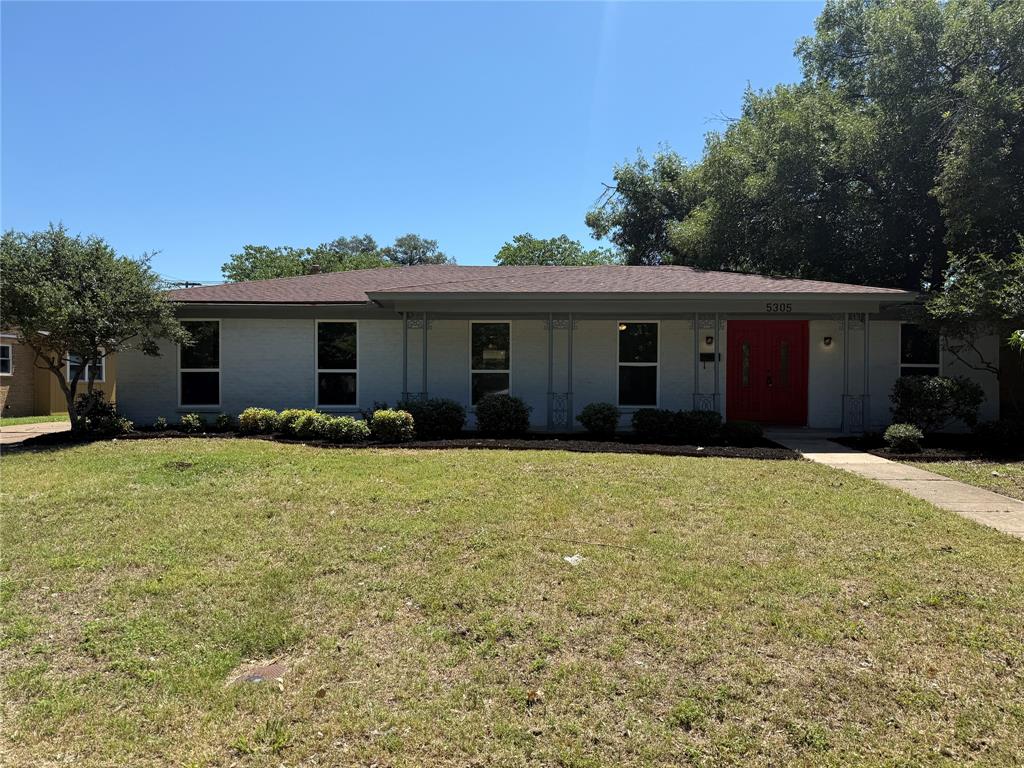
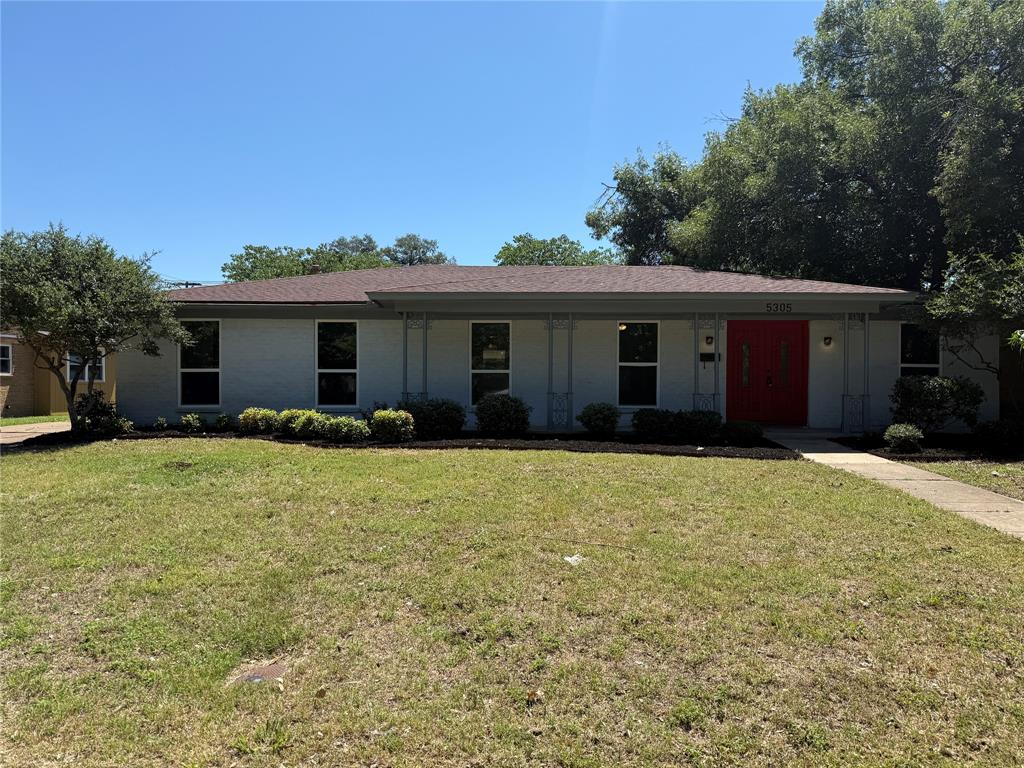
5305 Westhaven Drive, Fort Worth, Texas 76132
$274,900
Price Reduced: $25,000Gallery
Description
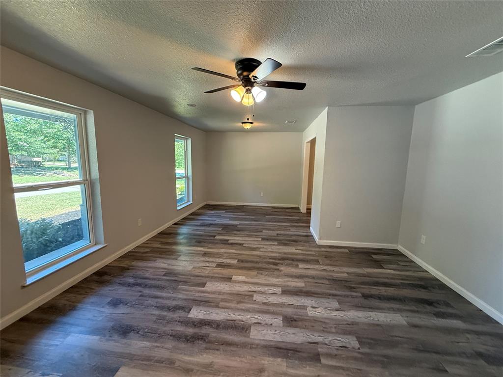
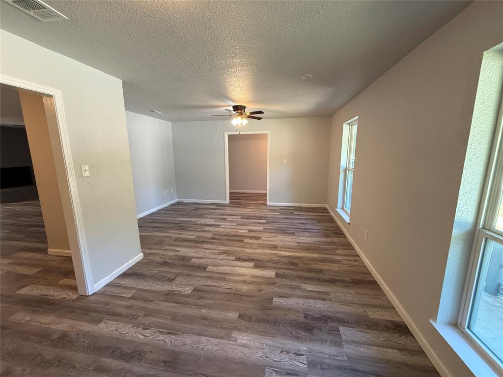
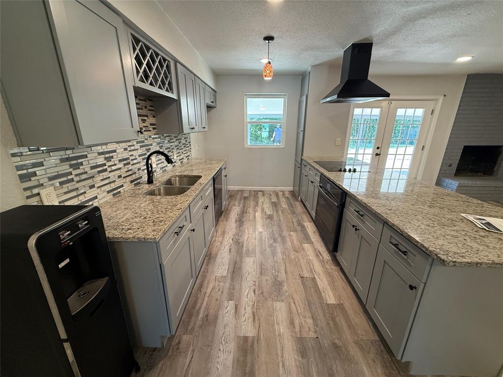
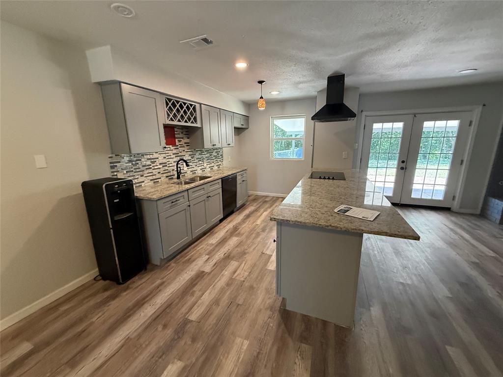
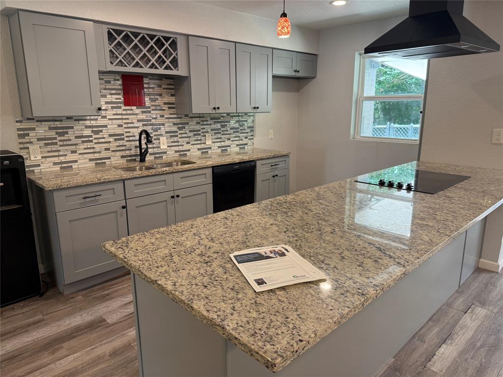
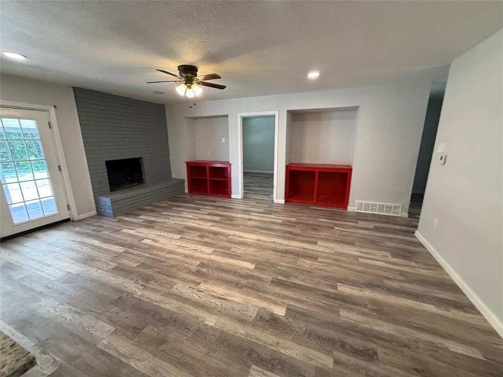
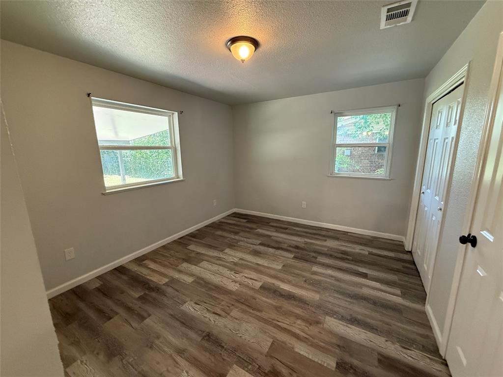
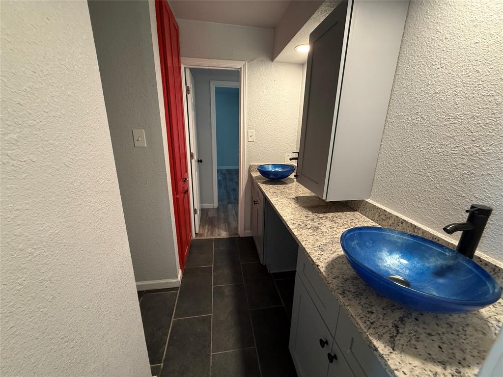
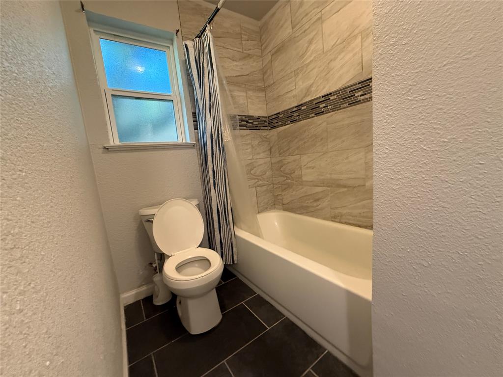
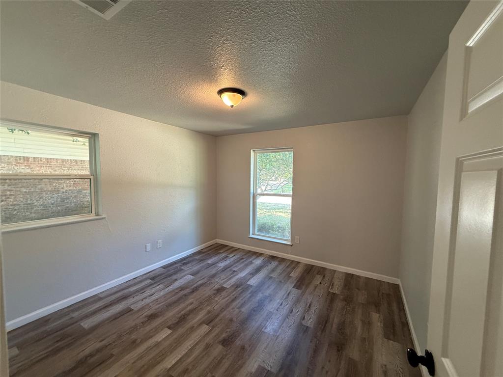
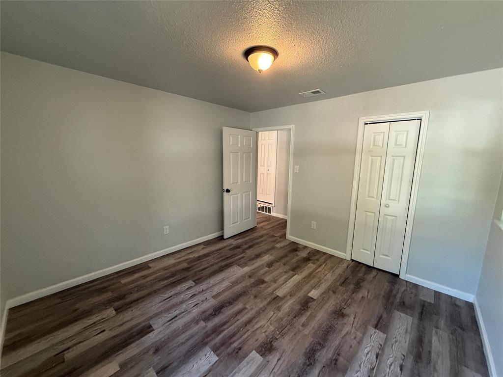
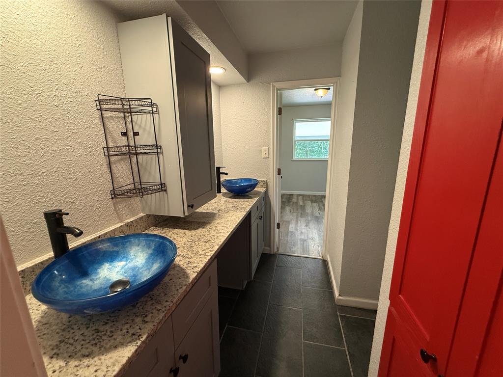
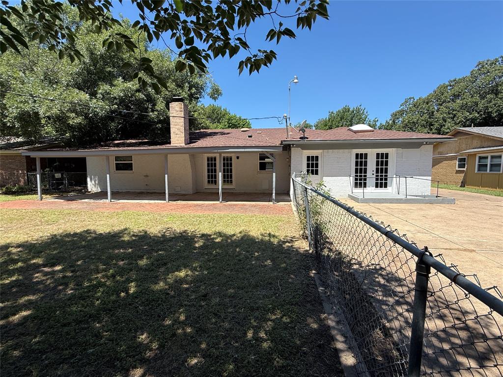
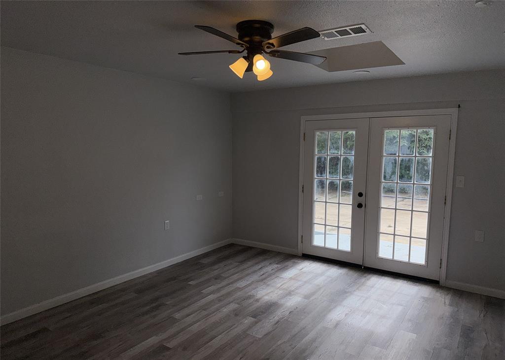
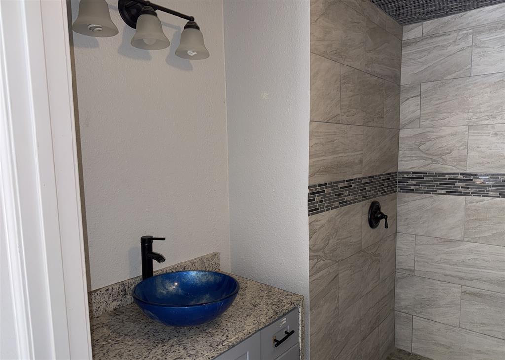
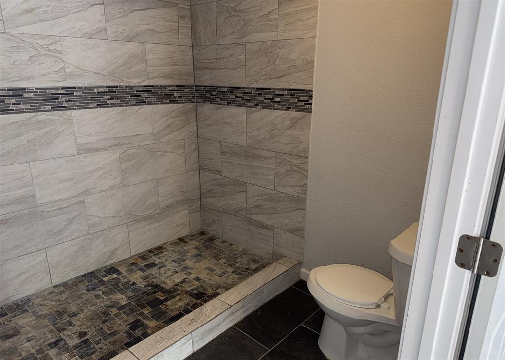
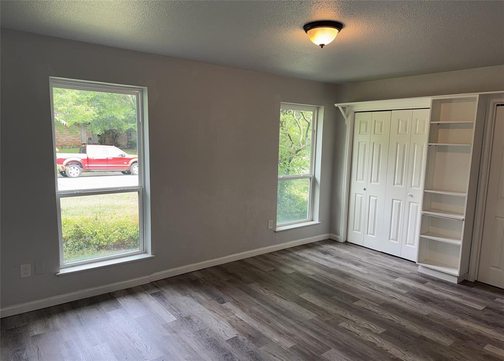
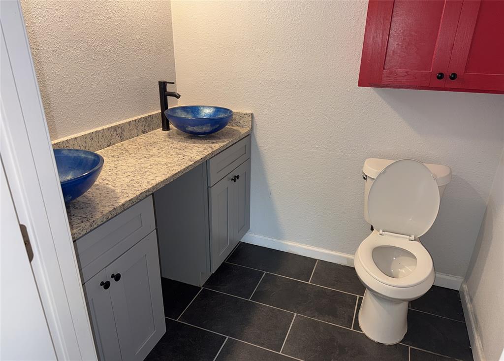
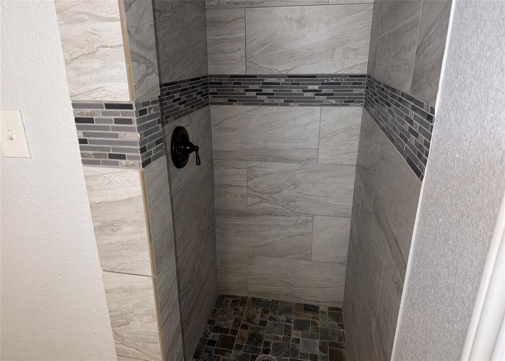
Ready for move in! — Beautifully remodeled interior, offering 4 bedrooms, 3 full bathrooms, and a ton of versatile living space, all located in a well established desirable neighborhood. Come inside to discover multiple living areas thoughtfully designed for both everyday living and entertaining. The warm and welcoming family room, complete with a cozy fireplace, creates the perfect gathering space, while the open-concept kitchen features granite countertops, a center island, and abundant cabinetry for effortless meal preparation and hosting. Built-ins, a dry bar, and ample storage throughout the home add both charm and functionality. The flexible floor plan accommodates a variety of lifestyle needs, whether you’re seeking additional guest space, a home office, or extra bedrooms. Large windows throughout the home invite natural light inside, creating a bright and inviting atmosphere. Outside, the oversized backyard offers endless possibilities — from weekend barbecues and outdoor entertaining to designing your own private retreat. Conveniently located near shopping, dining, schools, and major commuting routes, this property combines space, location, and potential in one exceptional offering. offers must have minimum 1% Earnest money
Property Details
Residential
21284621
4
3.00
2208 sqft
0
1967
0.2700
$124.50
$4690
N/A
Westwood Add
Interior Features
Central,Fireplace(s),Natural Gas
Ceiling Fan(s),Central Air,Electric
Ceramic Tile,Luxury Vinyl Plank
Decorative Lighting,Granite Counters
Schools
Fort Worth ISD
Bruceshulk
Wedgwood
Southwest
Contact Agent
