1363 Yorkshire Street, Fort Worth, Texas 76134
$285,000
Price Reduced: $4,900Gallery
Description
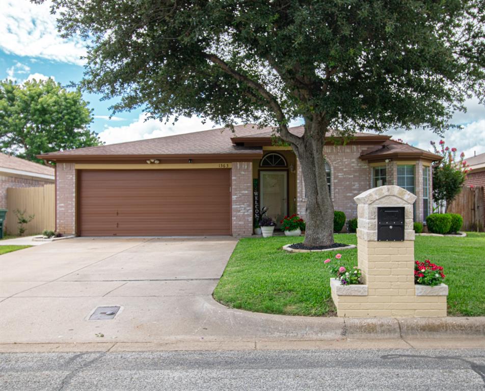
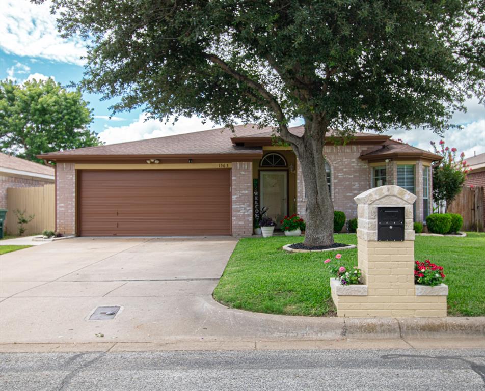
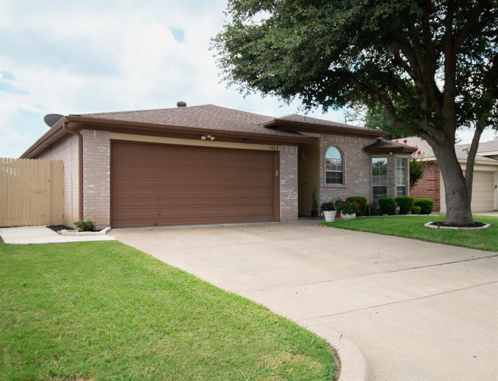
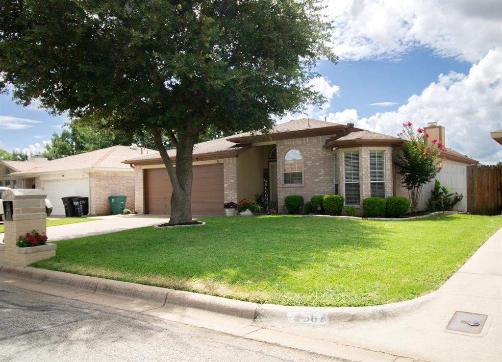
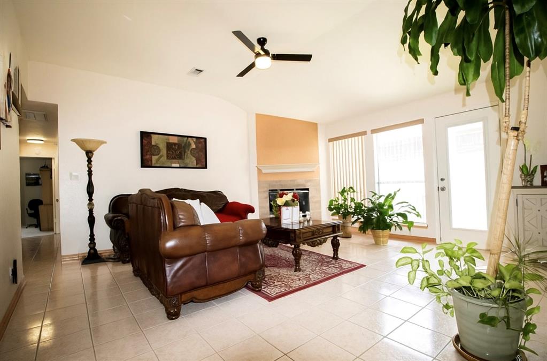
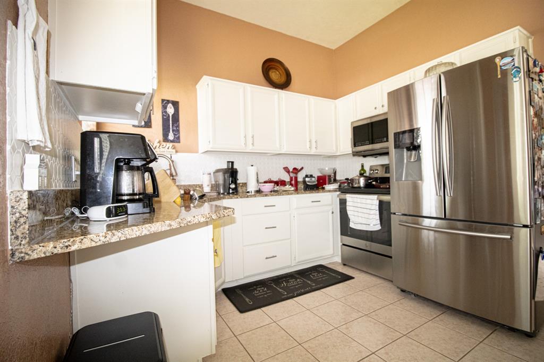
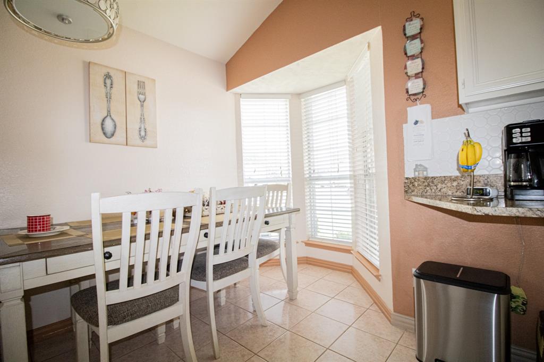
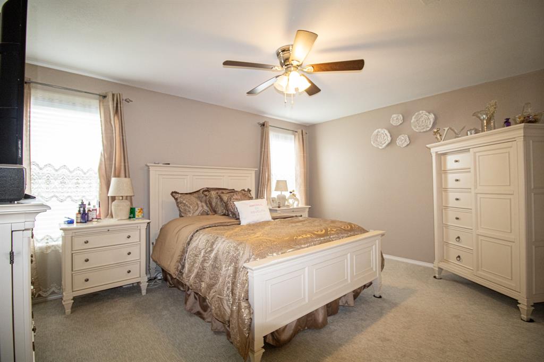
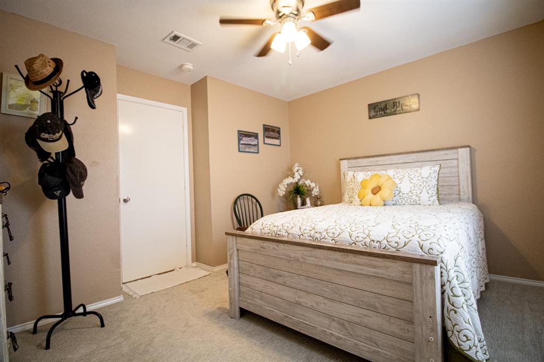
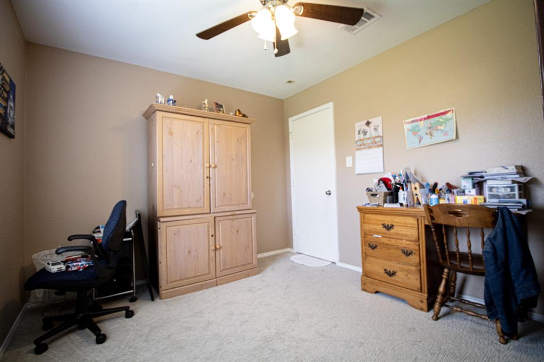
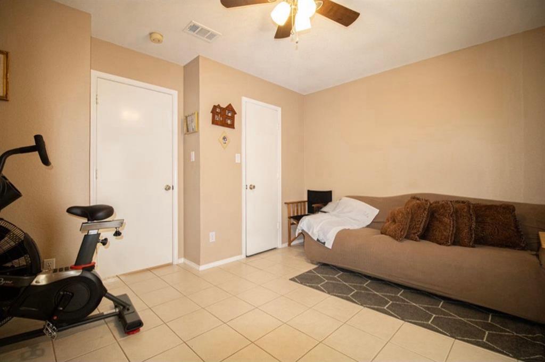
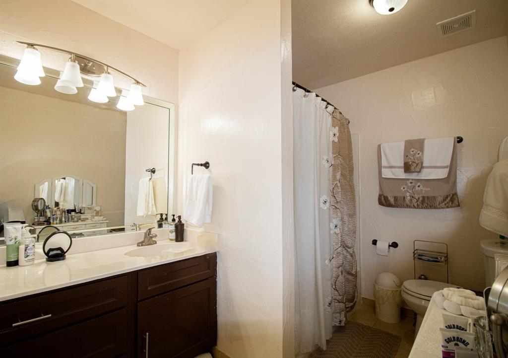
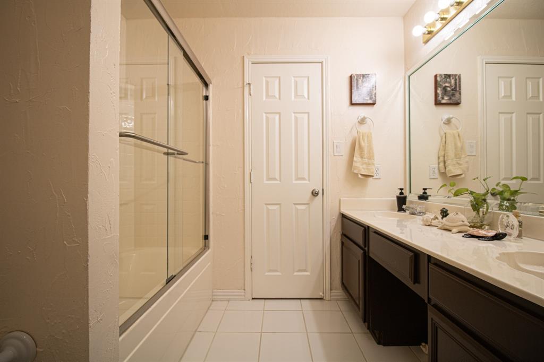
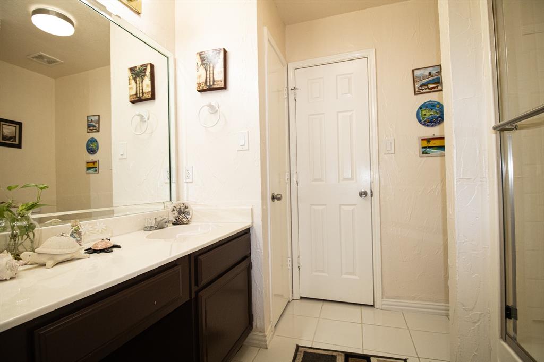
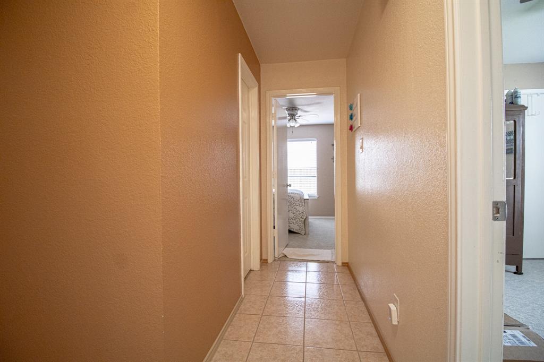
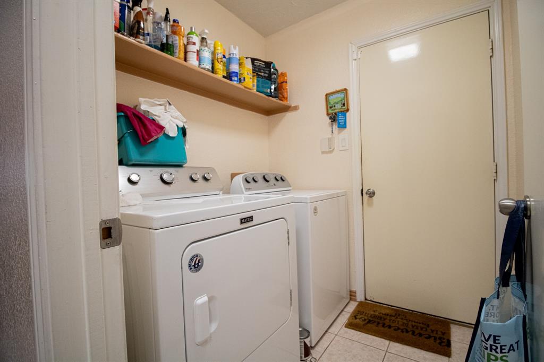
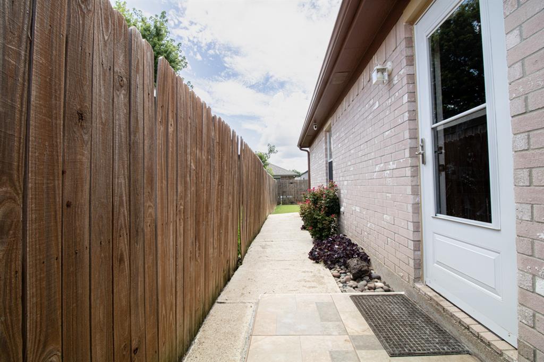
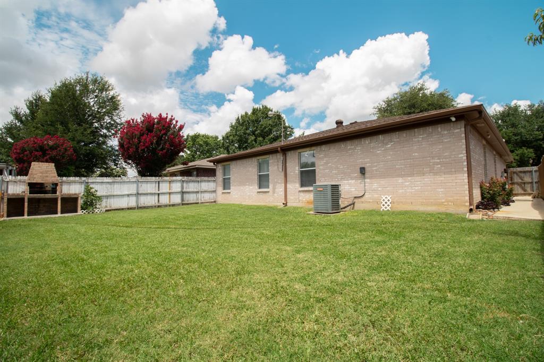
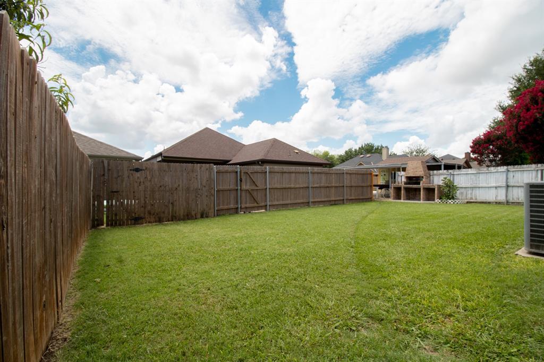
Beautiful move-in ready home with room to grow. Nestled in the Lincolnshire neighborhood, this spacious one-story home offers inviting curb appeal with mature trees, fresh paint and a beautifully updated secure mailbox. A beautiful home that has been meticulously maintained! A blend of classic charm and modern comforts with a cozy wood-burning fireplace, sizeable yard and very well-kept interior. A bright floor plan that flows seamlessly between the living room, dining area and kitchen. Enjoy the gourmet-style kitchen with ample cabinetry and modern appliances, ideal for everyday cooking and entertaining. A standout garage with sleek Epoxy flooring and built in shelving and cabinets. Huge walk-in closets in every bedroom! Brand new AC unit installed August 2026! Carpet replaced in 2024, new exterior doors installed 2025, fresh exterior paint 2024, kitchen granite 2023.
Property Details
Residential
21273102
4
2.00
1638 sqft
2
1994
0.1200
$173.99
$5084
N/A
Lincolnshire Add
Interior Features
Central,Fireplace(s)
Ceiling Fan(s),Central Air,Electric,Roof Turbine(s)
Carpet,Ceramic Tile
Cable TV Available,Granite Counters,High Speed Internet Available,Walk-In Closet(s)
Schools
Crowley ISD
Parkway
Stevens
Crowley
Directions
View on Google MapsFrom i35 exit sycamore school rd, left on everman parkway, right on yorkshire st
Contact Agent
