2004 Harmony Pine Way, Mesquite, Texas 75181
$595,990
Gallery
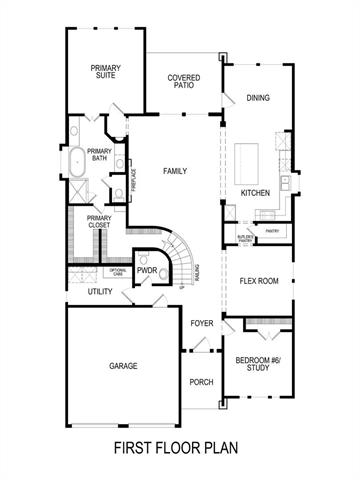
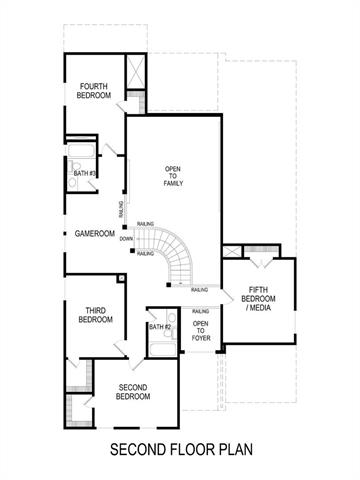
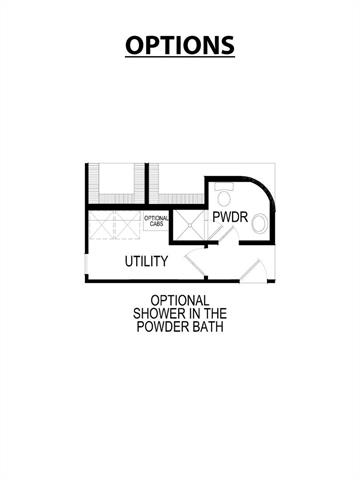
Description
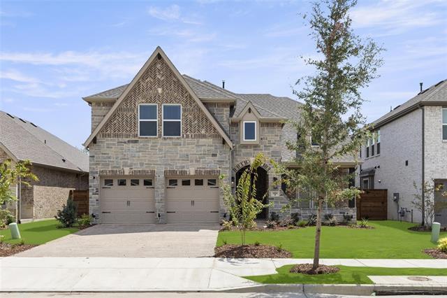
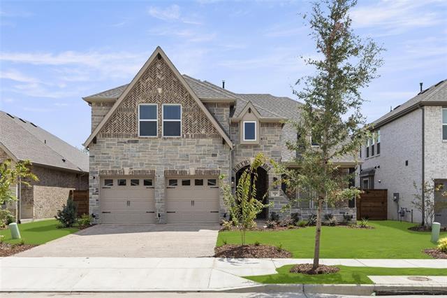
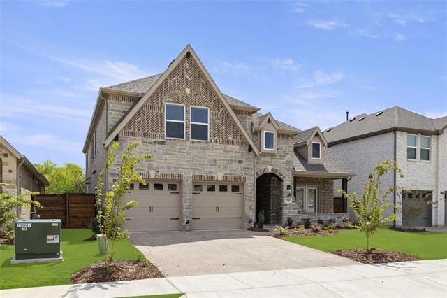
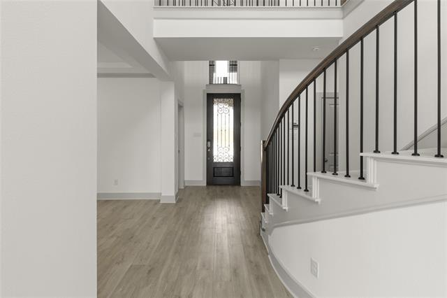
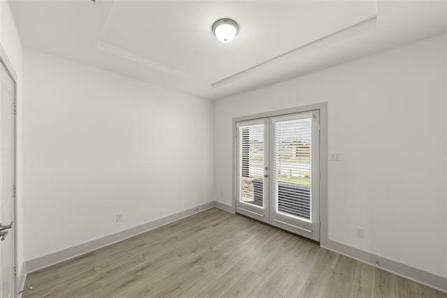
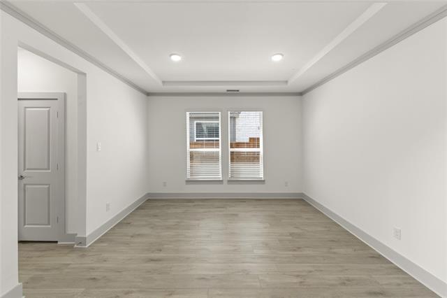
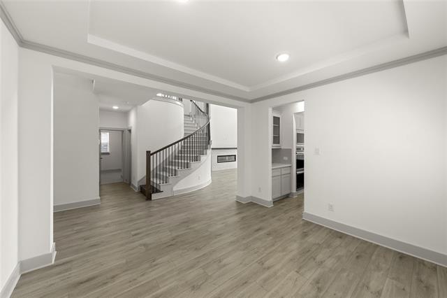
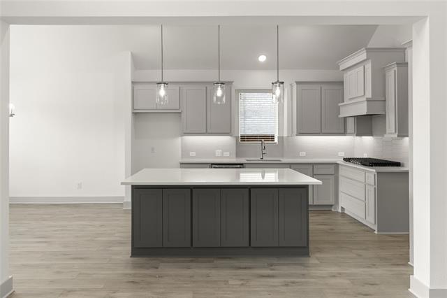
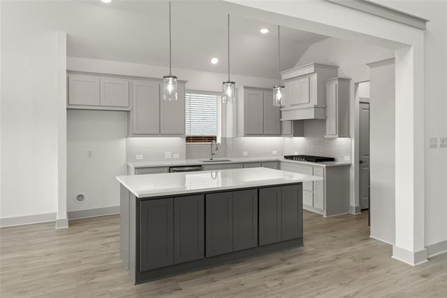
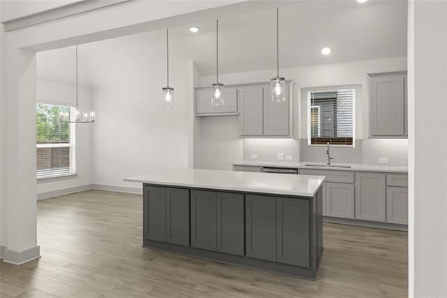
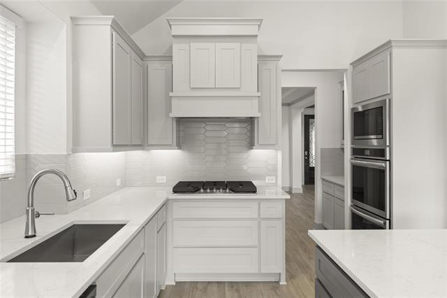
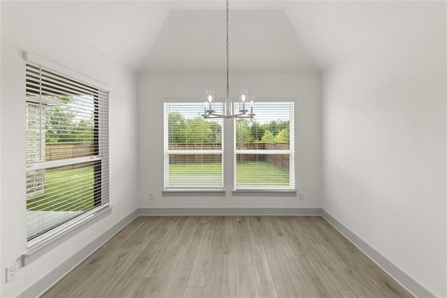
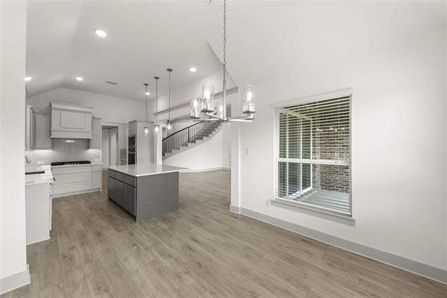
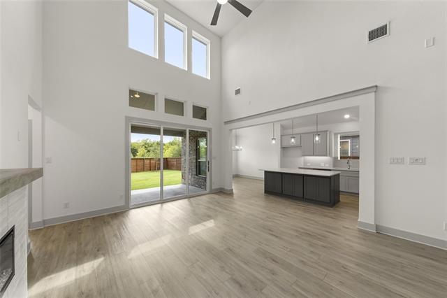
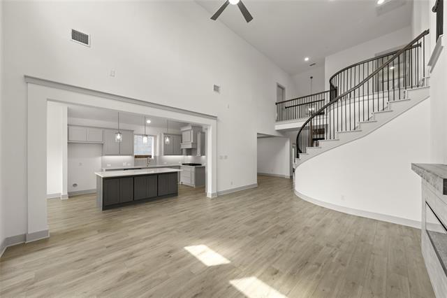
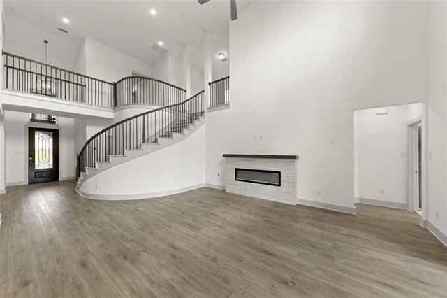
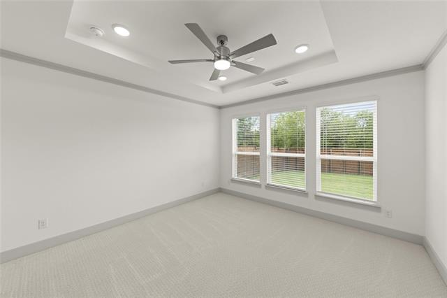
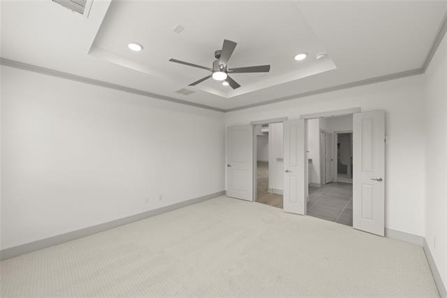
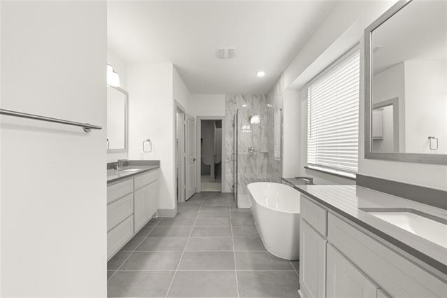
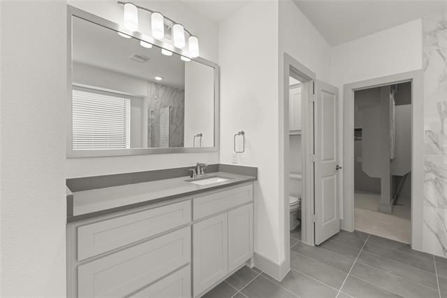
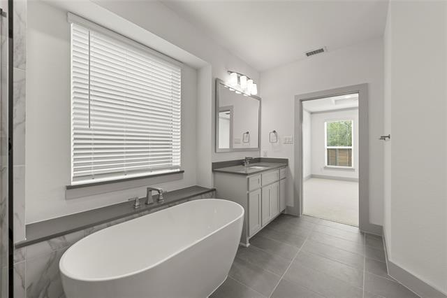
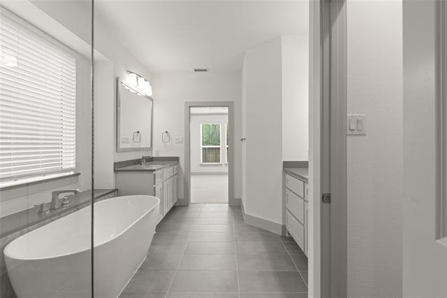
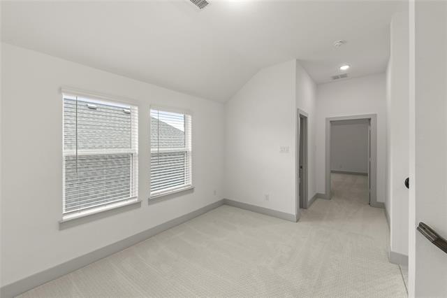
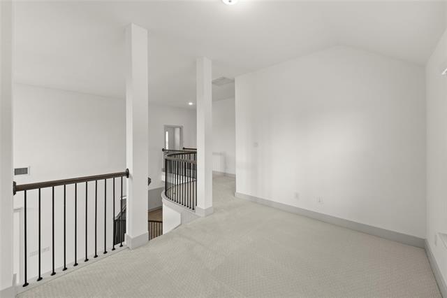
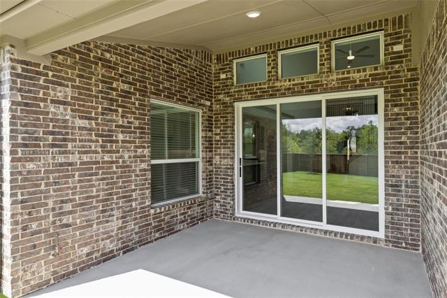
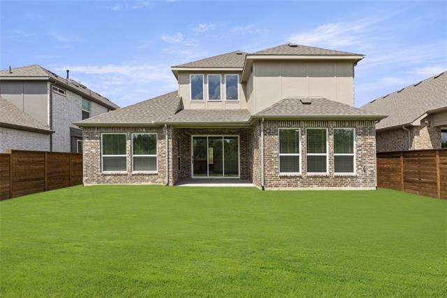
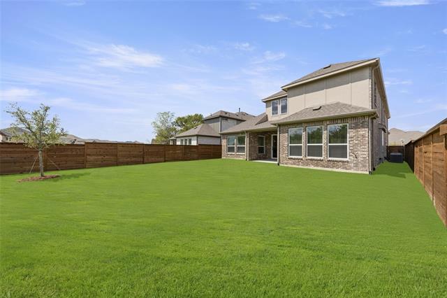
MLS# 20692541 - Built by First Texas Homes - Ready Now! ~ Lush greenbelt homesite paired with an elegant elevation! Spacious open floorplan designed for memorable family gatherings. The gourmet kitchen showcases built-in stainless steel appliances, an expansive California Island, and abundant contemporary cabinetry and lighting. A substantial utility room with built-in storage adds convenience. Enhanced hardwood floors adorn the living areas and primary bedroom. On the first floor, discover a versatile second full bedroom and bathroom combination, perfect for a study or additional bedroom. Upstairs, a cozy reading loft accompanies additional bedrooms and another full bath for added comfort!
Property Details
Residential
20692541
4
3.10
3200 sqft
2
2025
0.1500
$186.25
$
$1250/Semi-Annual
Solterra
Interior Features
Central,Natural Gas
Central Air,Electric
Carpet,Luxury Vinyl Plank,Tile,Wood
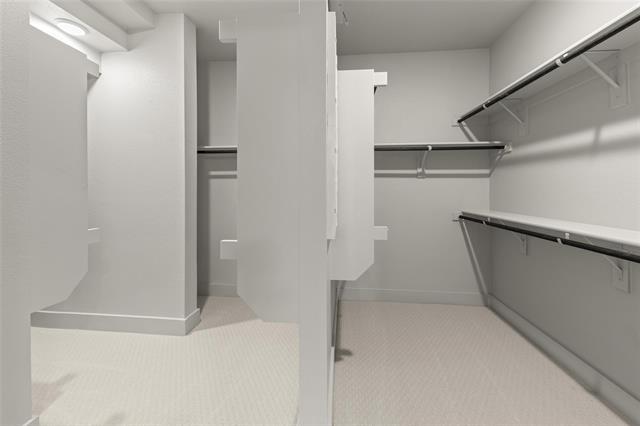
Cable TV Available,Decorative Lighting,Eat-in Kitchen,Granite Counters,High Speed Internet Available,Kitchen Island,Open Floorplan,Pantry,Smart Home System,Sound System Wiring,Vaulted Ceiling(s),Walk-In Closet(s)
Schools
Mesquite ISD
Gentry
Berry
Horn
Directions
View on Google MapsFrom 635S, Exit Bruton,Cartwright Rd. Go East on Cartwright Road 2.6 miles to Twin Oaks Dr. Turn right on Twin Oaks to Harmony Pine Way. Sales office is to the left.
Contact Agent
